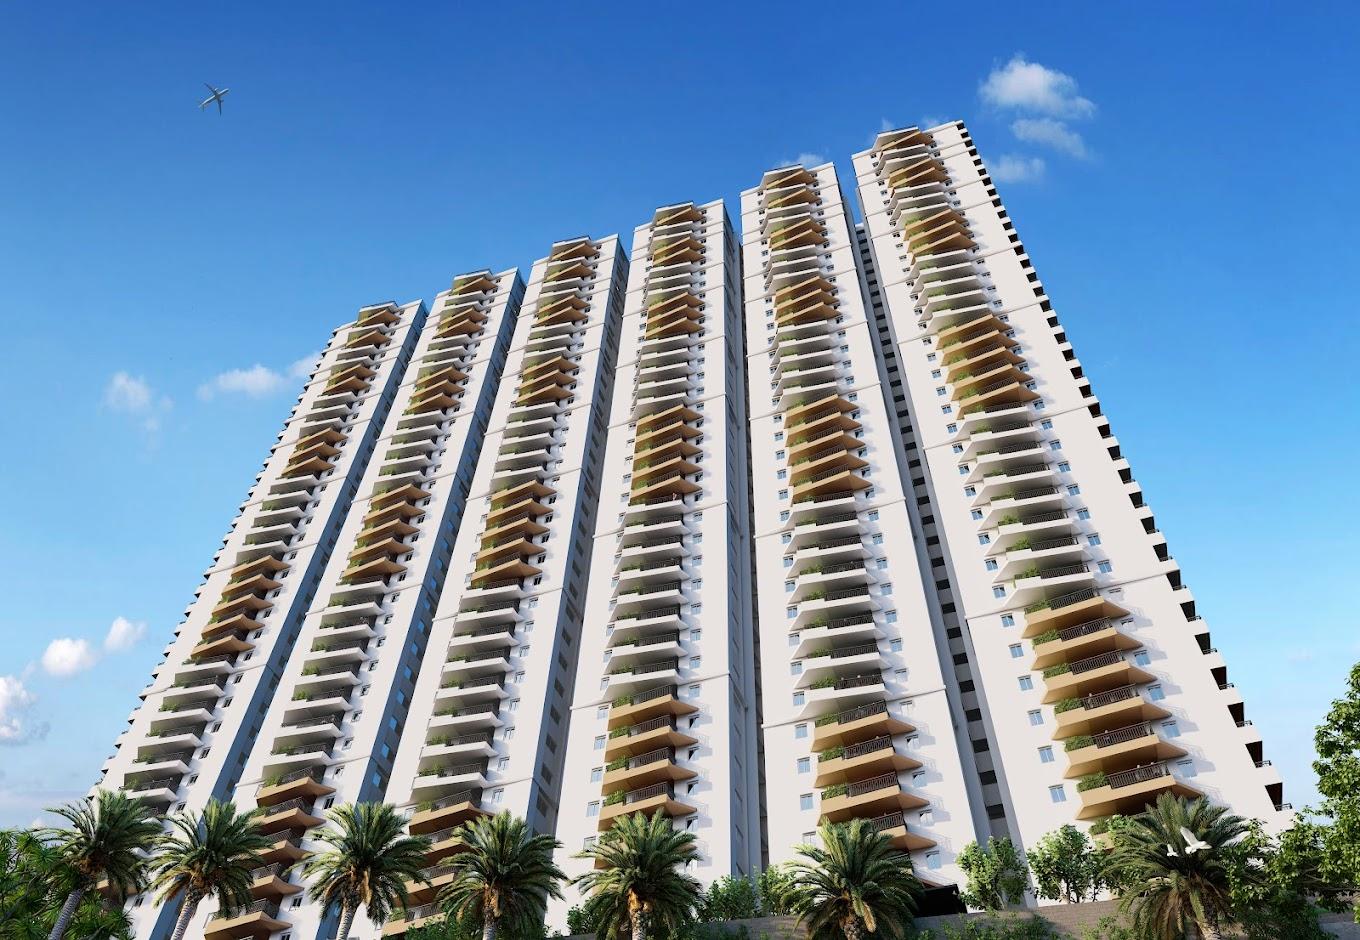
New Project by SAS Infra in Kukatpally- Soul of Earth
Heard EOI going on for a new project of SAS infra in Kukatpally, anyone has any...
Remember a few months back when I posted about Candeur taking up that ~20 acre land parcel near IDL Lake in Kukatpally when it was just in preliminary talks? Well, I finally got my hands on the full official layout data and cost sheets now that the TG-RERA approval is officially through under P02200011363.
Updating the launch calendar thread with the complete breakdown:
Land Parcel: 80,941 sqm (~20 Acres total)
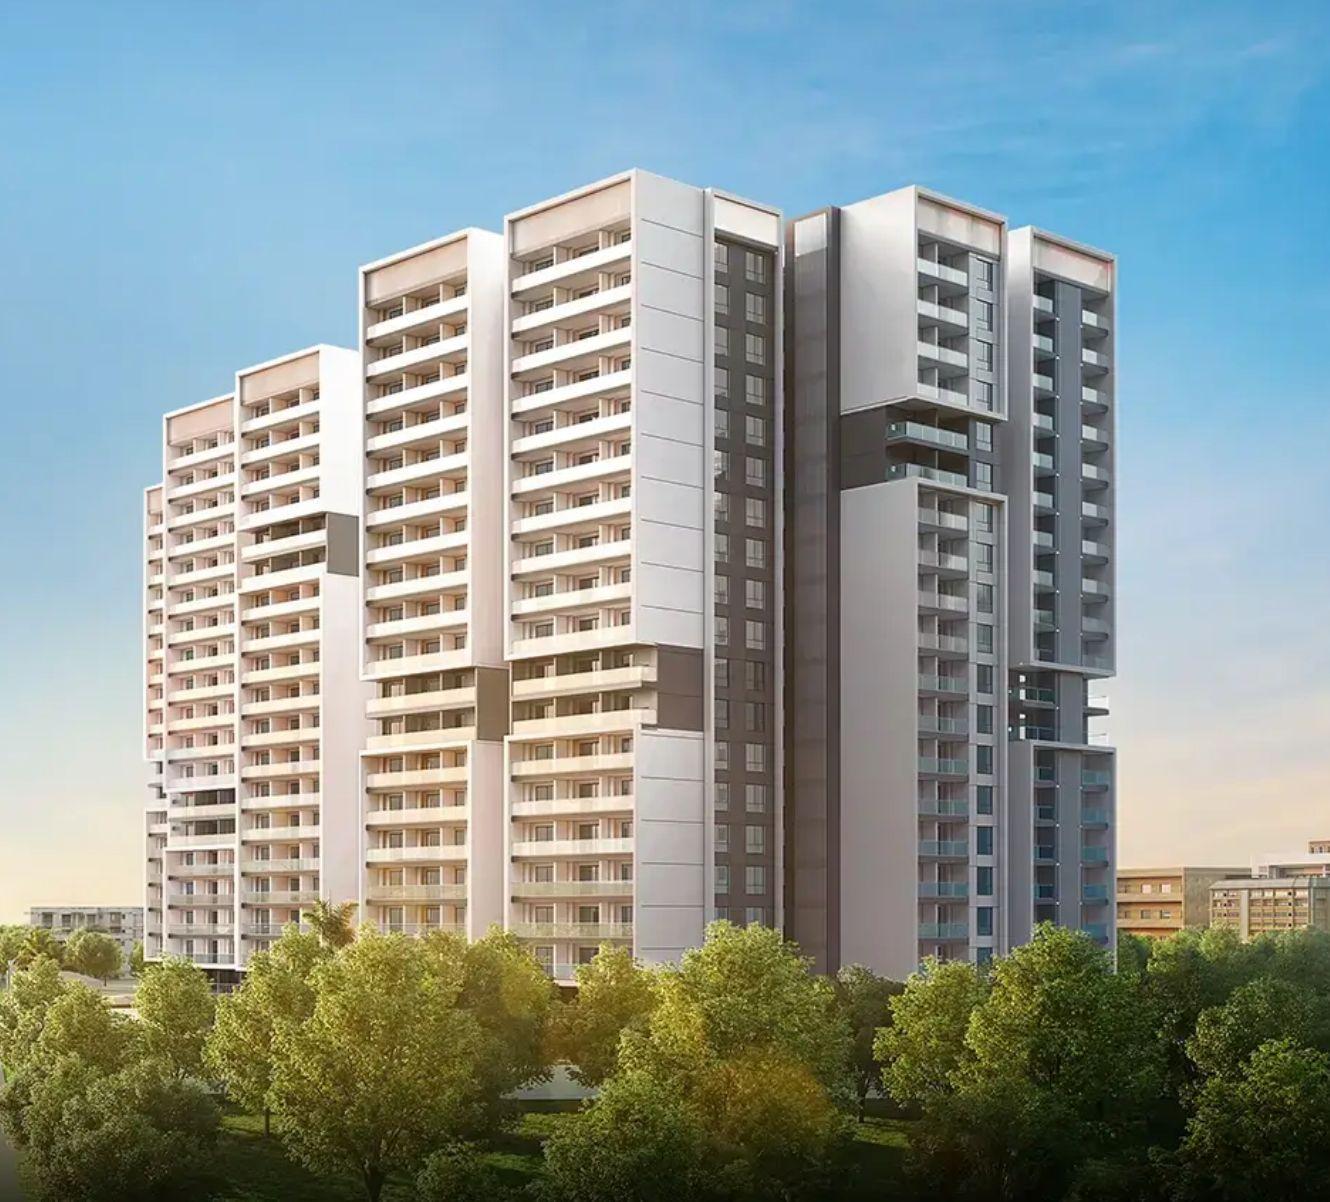
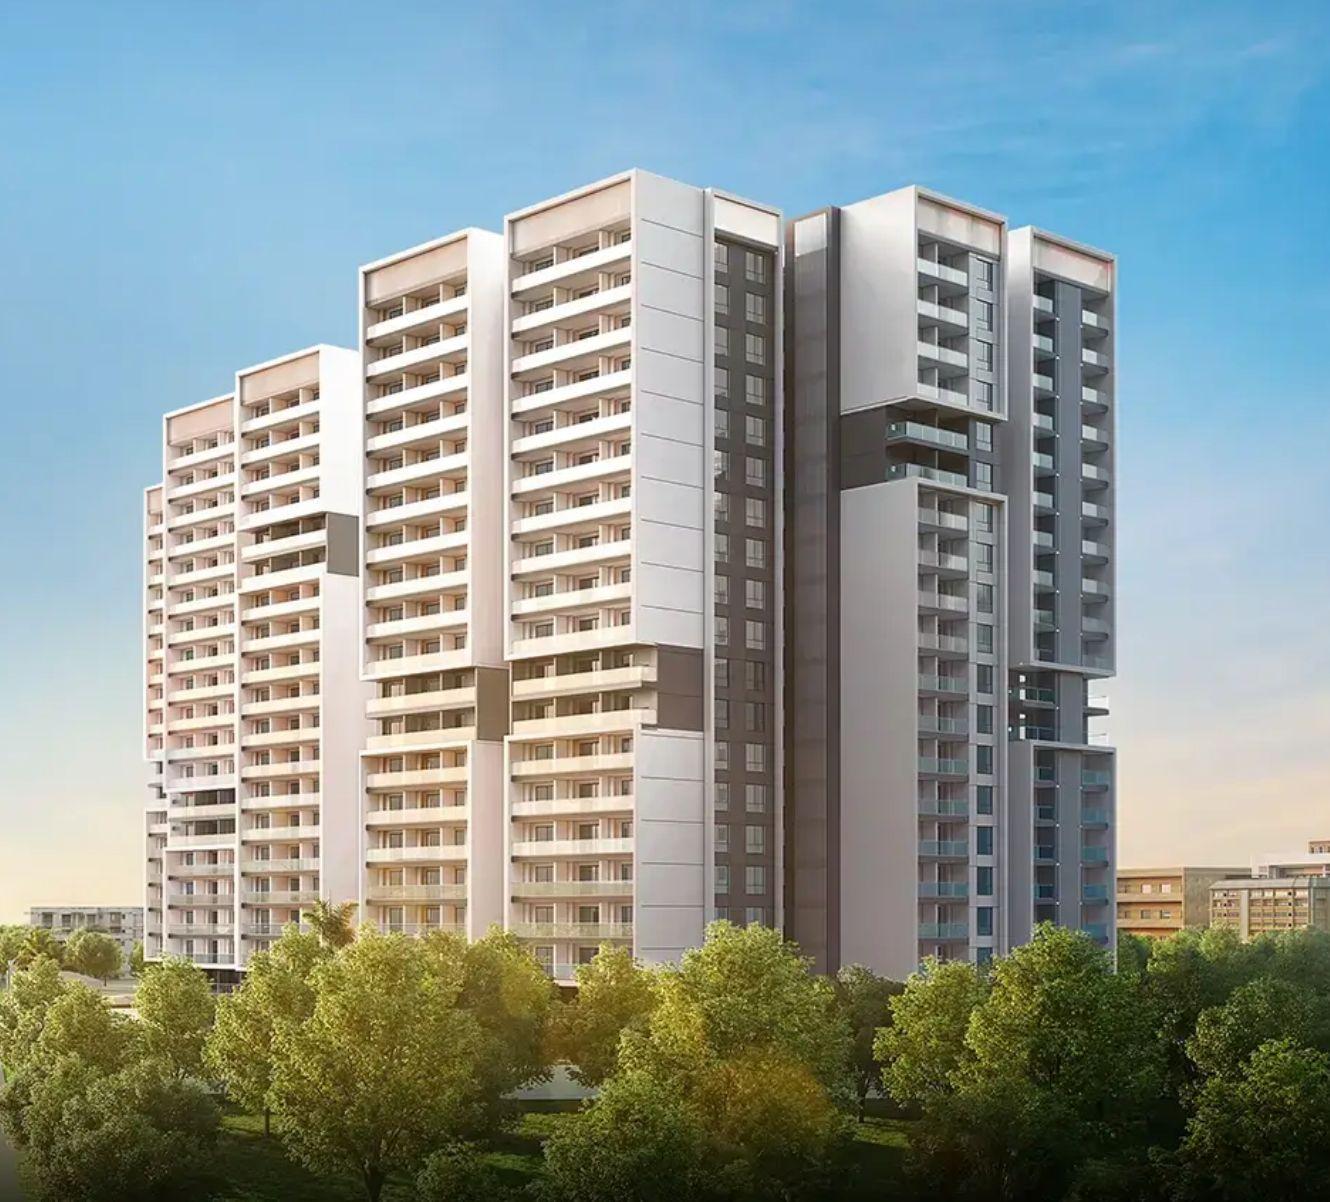
Phase 1 Setup: 6 Towers (A to F) + G+5 Standalone Clubhouse
Phase 2 Setup: 5 Towers (G to K) going up 25 to 29 floors
Unit Layouts: Exclusively 3 BHK flats across 4 distinct size bands:
Compact (Type 1): ~1,550 to 1,575 sft (~144–146 sqm)
Medium (Type 2): ~1,655 to 1,830 sft (~153–170 sqm)
Large (Type 3): ~1,830 to 1,965 sft (~170–182 sqm)
Spacious (Type 4): ~2,048 sft (~200 sqm)
Regulatory Status: TG-RERA Approved (P02200011363)
Having the actual RERA number in place definitely gives more confidence than those early pre-launch rumors. Still, with 11 high-rise towers coming up on Green Hills Road, I'm curious how the local infrastructure will handle peak-hour traffic once thousands of families move in.
For anyone looking to book in Phase 1 vs waiting for Phase 2, how are you modeling the Pre-EMI vs Full EMI cash flows over a 4-year construction window? Has anyone gotten the final floor-wise cost sheet from the builder yet?