DSR One vs Auro Sapphire what to choose?
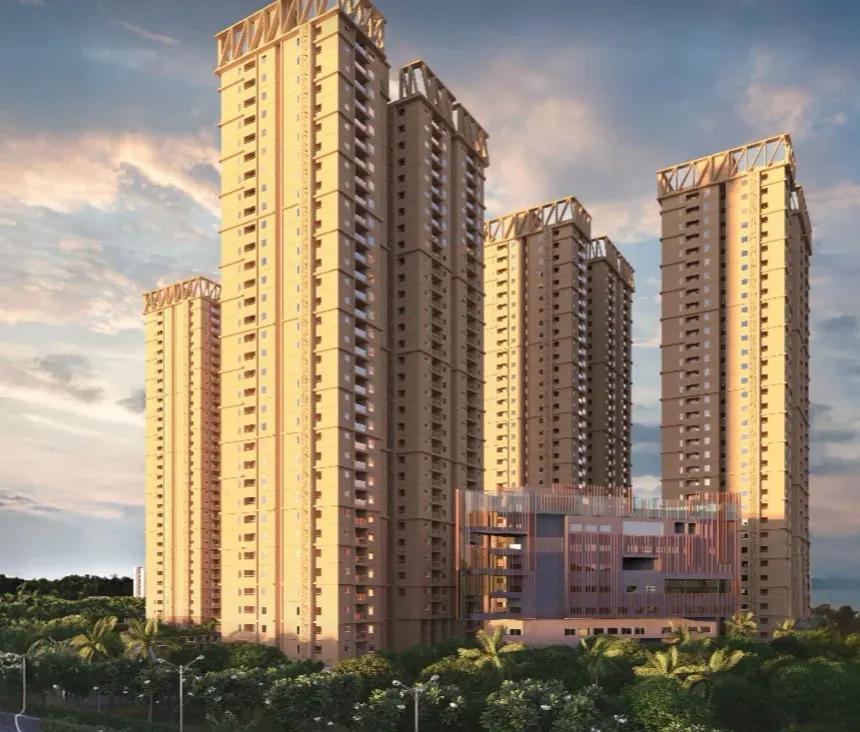
DSR one looks like a full-on mega township plan, 11 acres, 6 towers, 2034 units....
Recently visited DSR Infinity, Kondapur, and wanted to share a few observations that may help buyers evaluating premium high-rise projects in West Hyderabad.
🏙️ Project Overview
Land Parcel: 11.1 Acres
Towers: 5 [1 & 5(49 Floors) | 2 &4(44 Floors) | 3(38 Floors)]
Tentative Units: Around 1900
Sizes: 1,450–3,033 sq. ft.
RERA: P02400011218
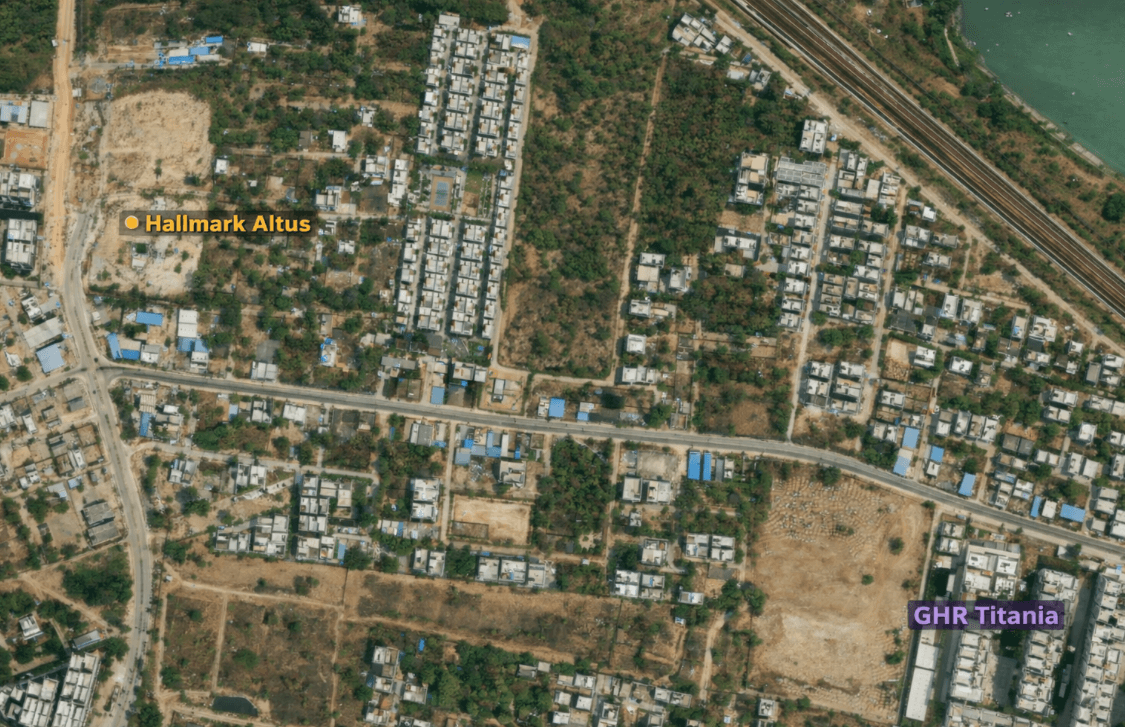
📍 Location: https://maps.app.goo.gl/Wdc45qvswp7Cx7nQ7
Interested people can submit the EOI form:
https://forms.gle/7mi1fe5bcQXyxb7h7
🌿 What I Found Interesting?
The project follows a Five Elements theme – Earth, Water, Air, Fire & Space, which is a refreshing concept.
Some unique features include:
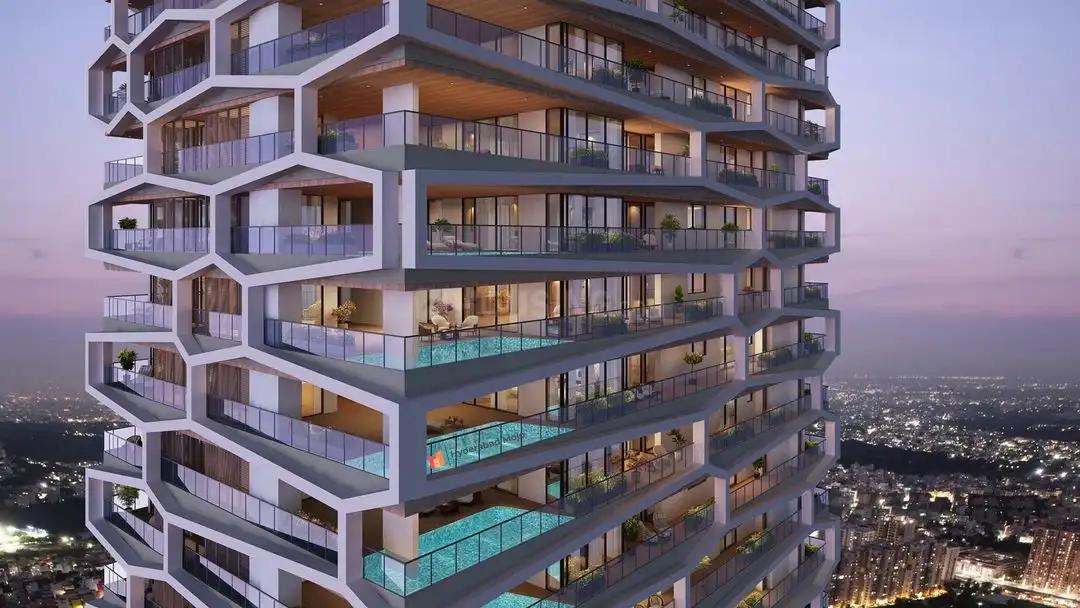
Infinite Design at the top of the towers | Cryo Chamber and hyperbaric oxygen chamber
22-ft-high themed lobbies | Sky decks and a wide range of wellness amenities
Architectural design by ATOM(Bangkok Based)
📐 Technical Observations
Floor-to-floor height: 11 ft | Flat-to-Flat distance: 10 ft
Tower-to-Tower distance: 20 Meters
Lifts: 10 passenger + 1 service lift, as informed
Corridor width: Approx. 8 ft
🏡 My Preferred Configurations
1,450 sq. ft. 3 BHK: For buyers looking for a lower entry budget
1,799 sq. ft.: An intermediate option
2,187 sq. ft. 3 BHK: A spacious family option
3,033 sq. ft. East-facing 4 BHK: My personal favourite among the larger layouts
⚠️ Points Worth Considering
No separate powder room or maid's room in the 4 BHK layouts.
The proposed rooftop cycling/walking track may change.
Around 1,900 units on 11.1 acres would mean relatively high density, subject to final plans.
The approach road needs further verification, as additional land acquisition was reportedly under discussion.
💰 Indicative Pricing & Timeline
EOI: ₹9,000/sq. ft. + PLC, Parking, Infra, (Negotiable as informed)
No floor-rise charges up to the 9th floor, as communicated
RERA and launch timelines are subject to confirmation.
My Overall Impression
The Five Elements concept, unusual wellness amenities, and variety of apartment sizes make this project worth exploring. However, I would carefully evaluate density, lift planning, road access, final specifications, and the complete cost sheet before making a decision.
Disclaimer: Details are based on my site visit and discussions with the sales team. Unit count, amenities, pricing, approvals, and timelines may change. Please verify the latest information with the developer.
If you're exploring this project and need help understanding the available configurations or indicative pricing, feel free to comment below.
Buyer enquiry form: https://forms.gle/7mi1fe5bcQXyxb7h7
.webp&w=3840&q=75)