Explore Nearby Micromarkets
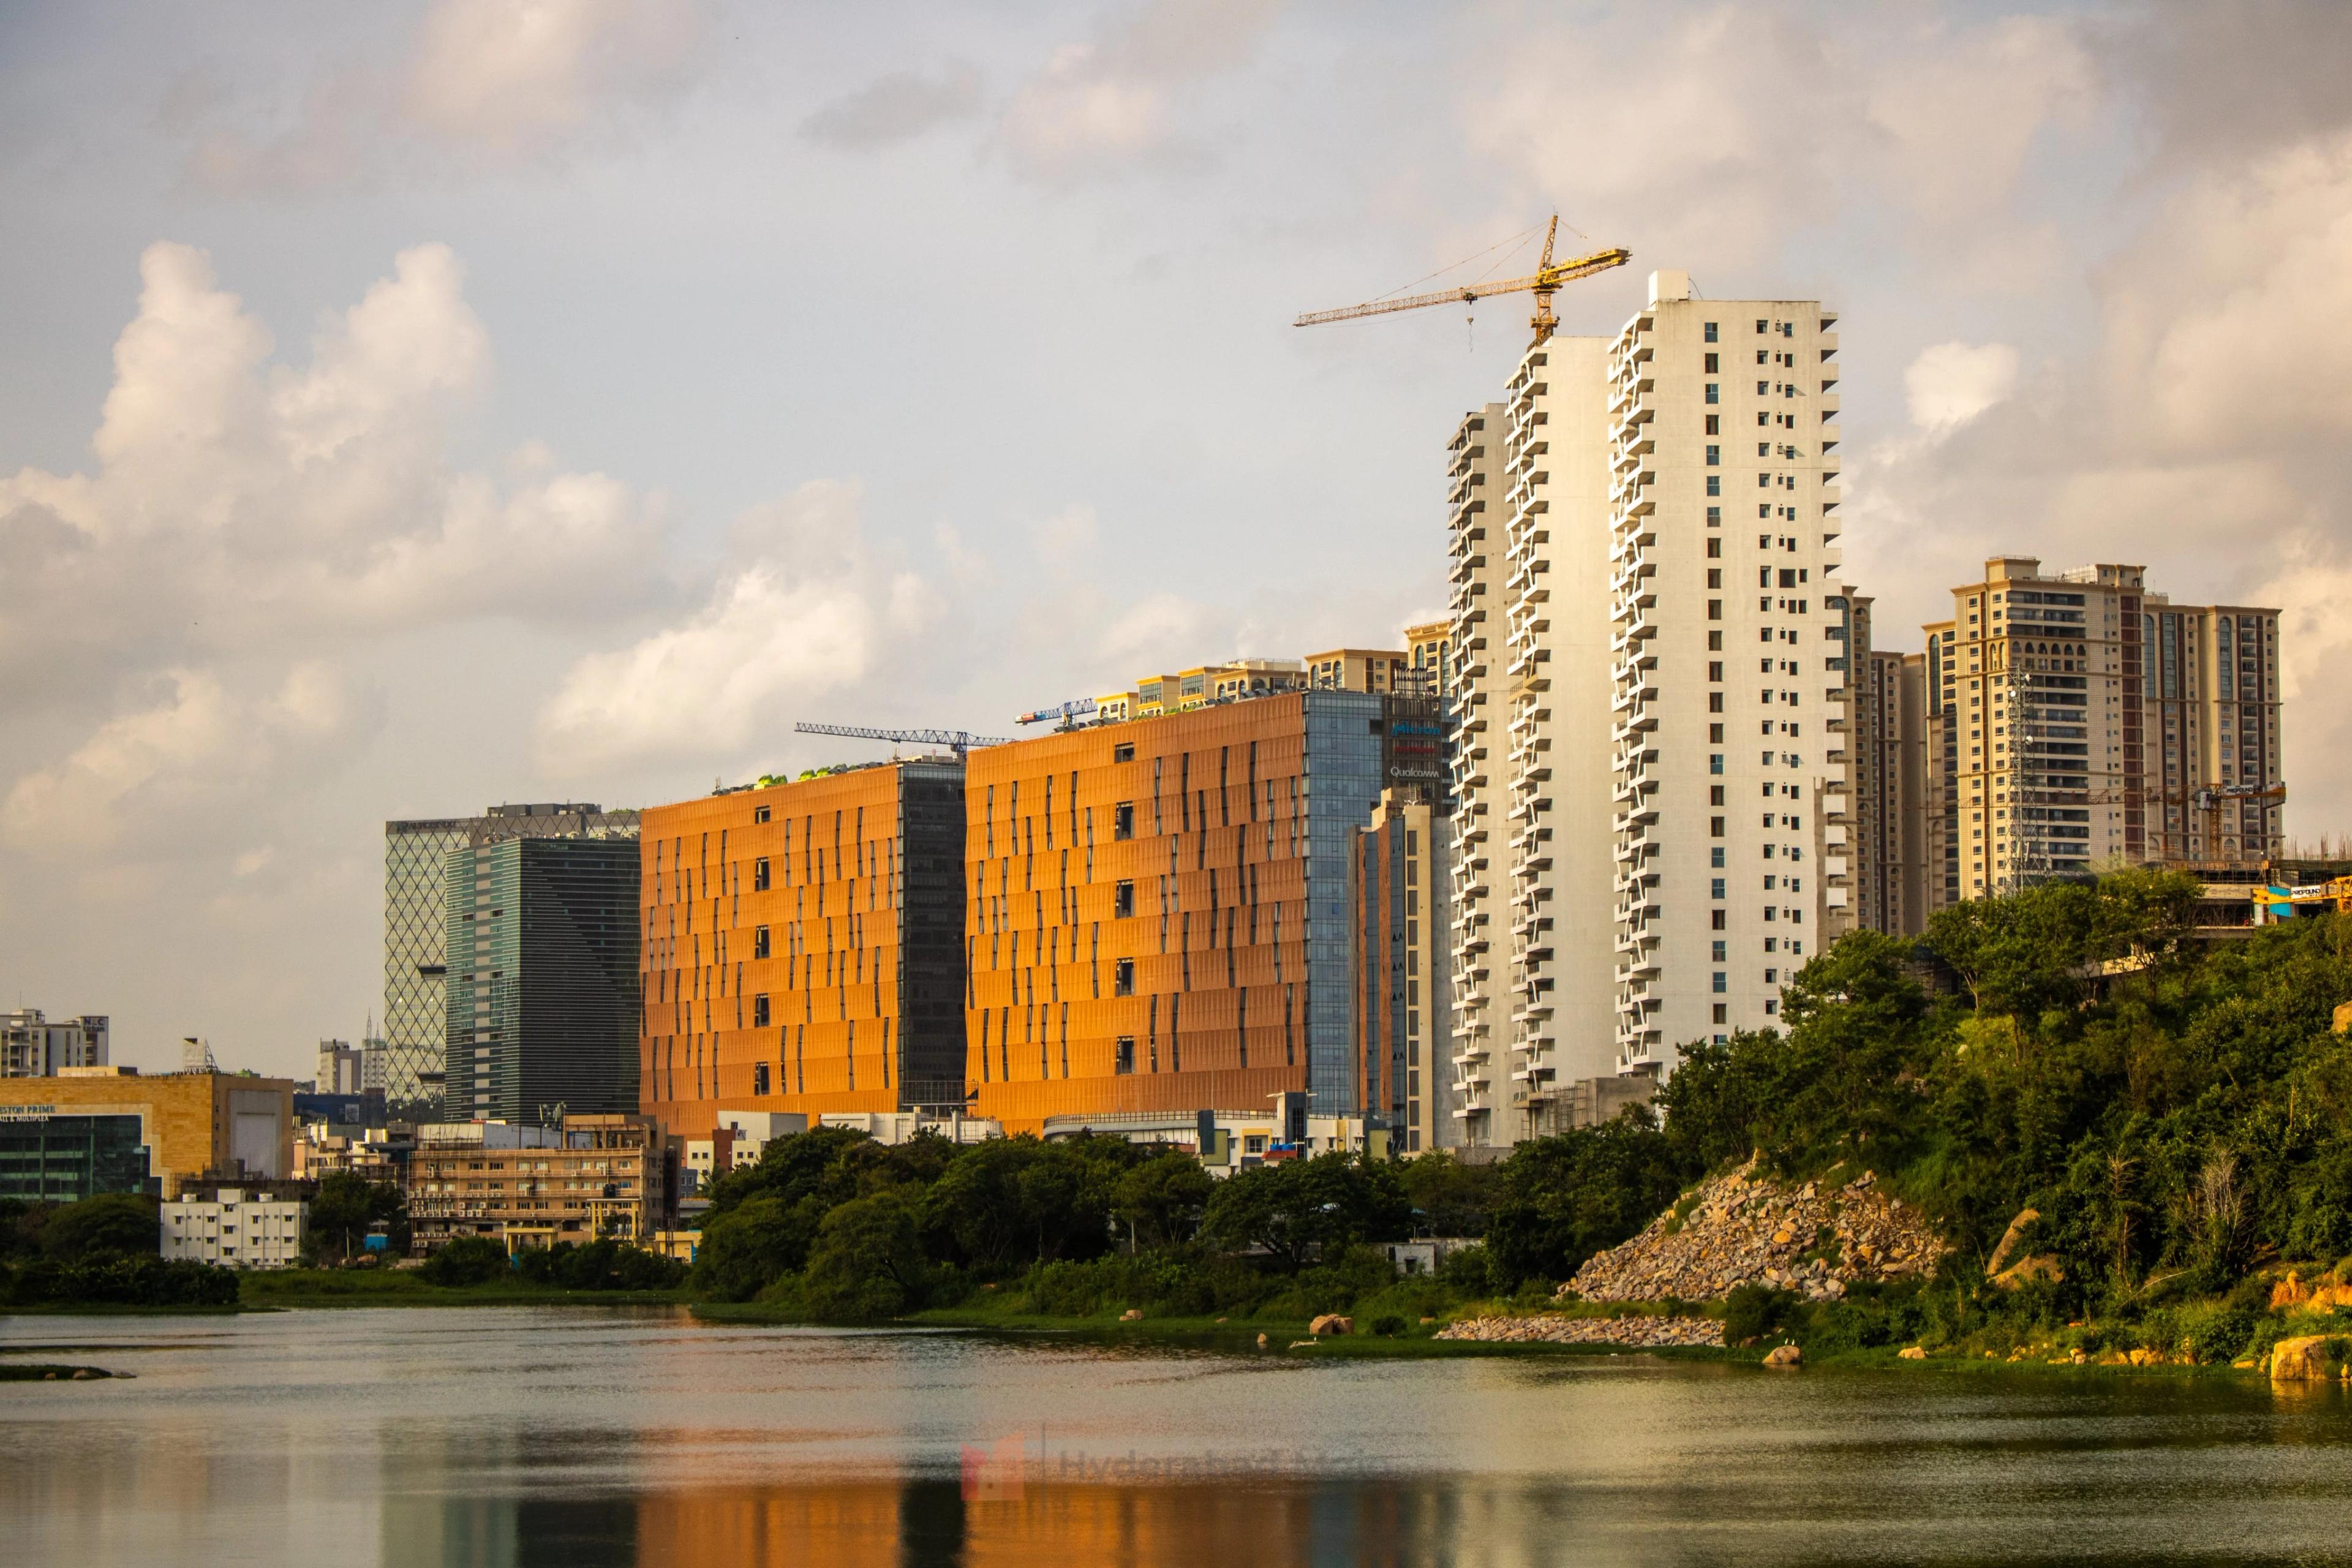
13K views21 threads
Khajaguda
Khajaguda
8K views6 threads
Banjara Hills
Banjara Hills
8K views5 threads
Jubilee Hills
Jubilee Hills
20K views14 threads
Narsingi
Narsingi
146K views52 threads
Financial District
Financial District
81K views56 threads
Kokapet
Kokapet
120K views48 threads
Tellapur
Tellapur
8K views8 threads
HITECH City
HITECH City
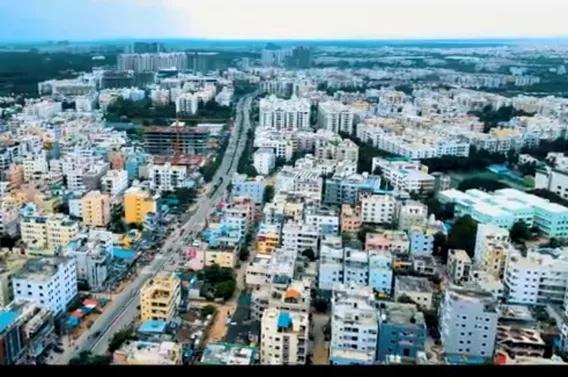
Selected
28K views21 threads
Kondapur
Kondapur
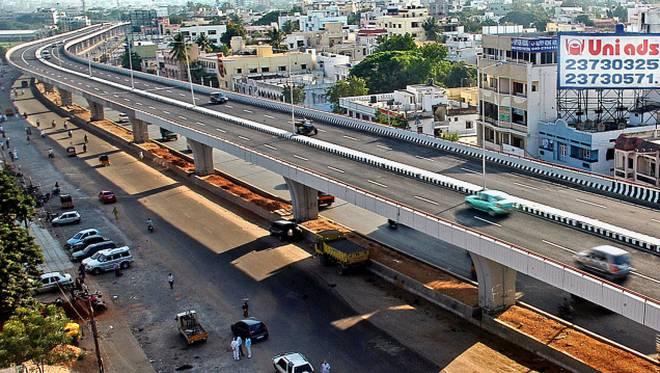
4K views4 threads
Attapur
Attapur
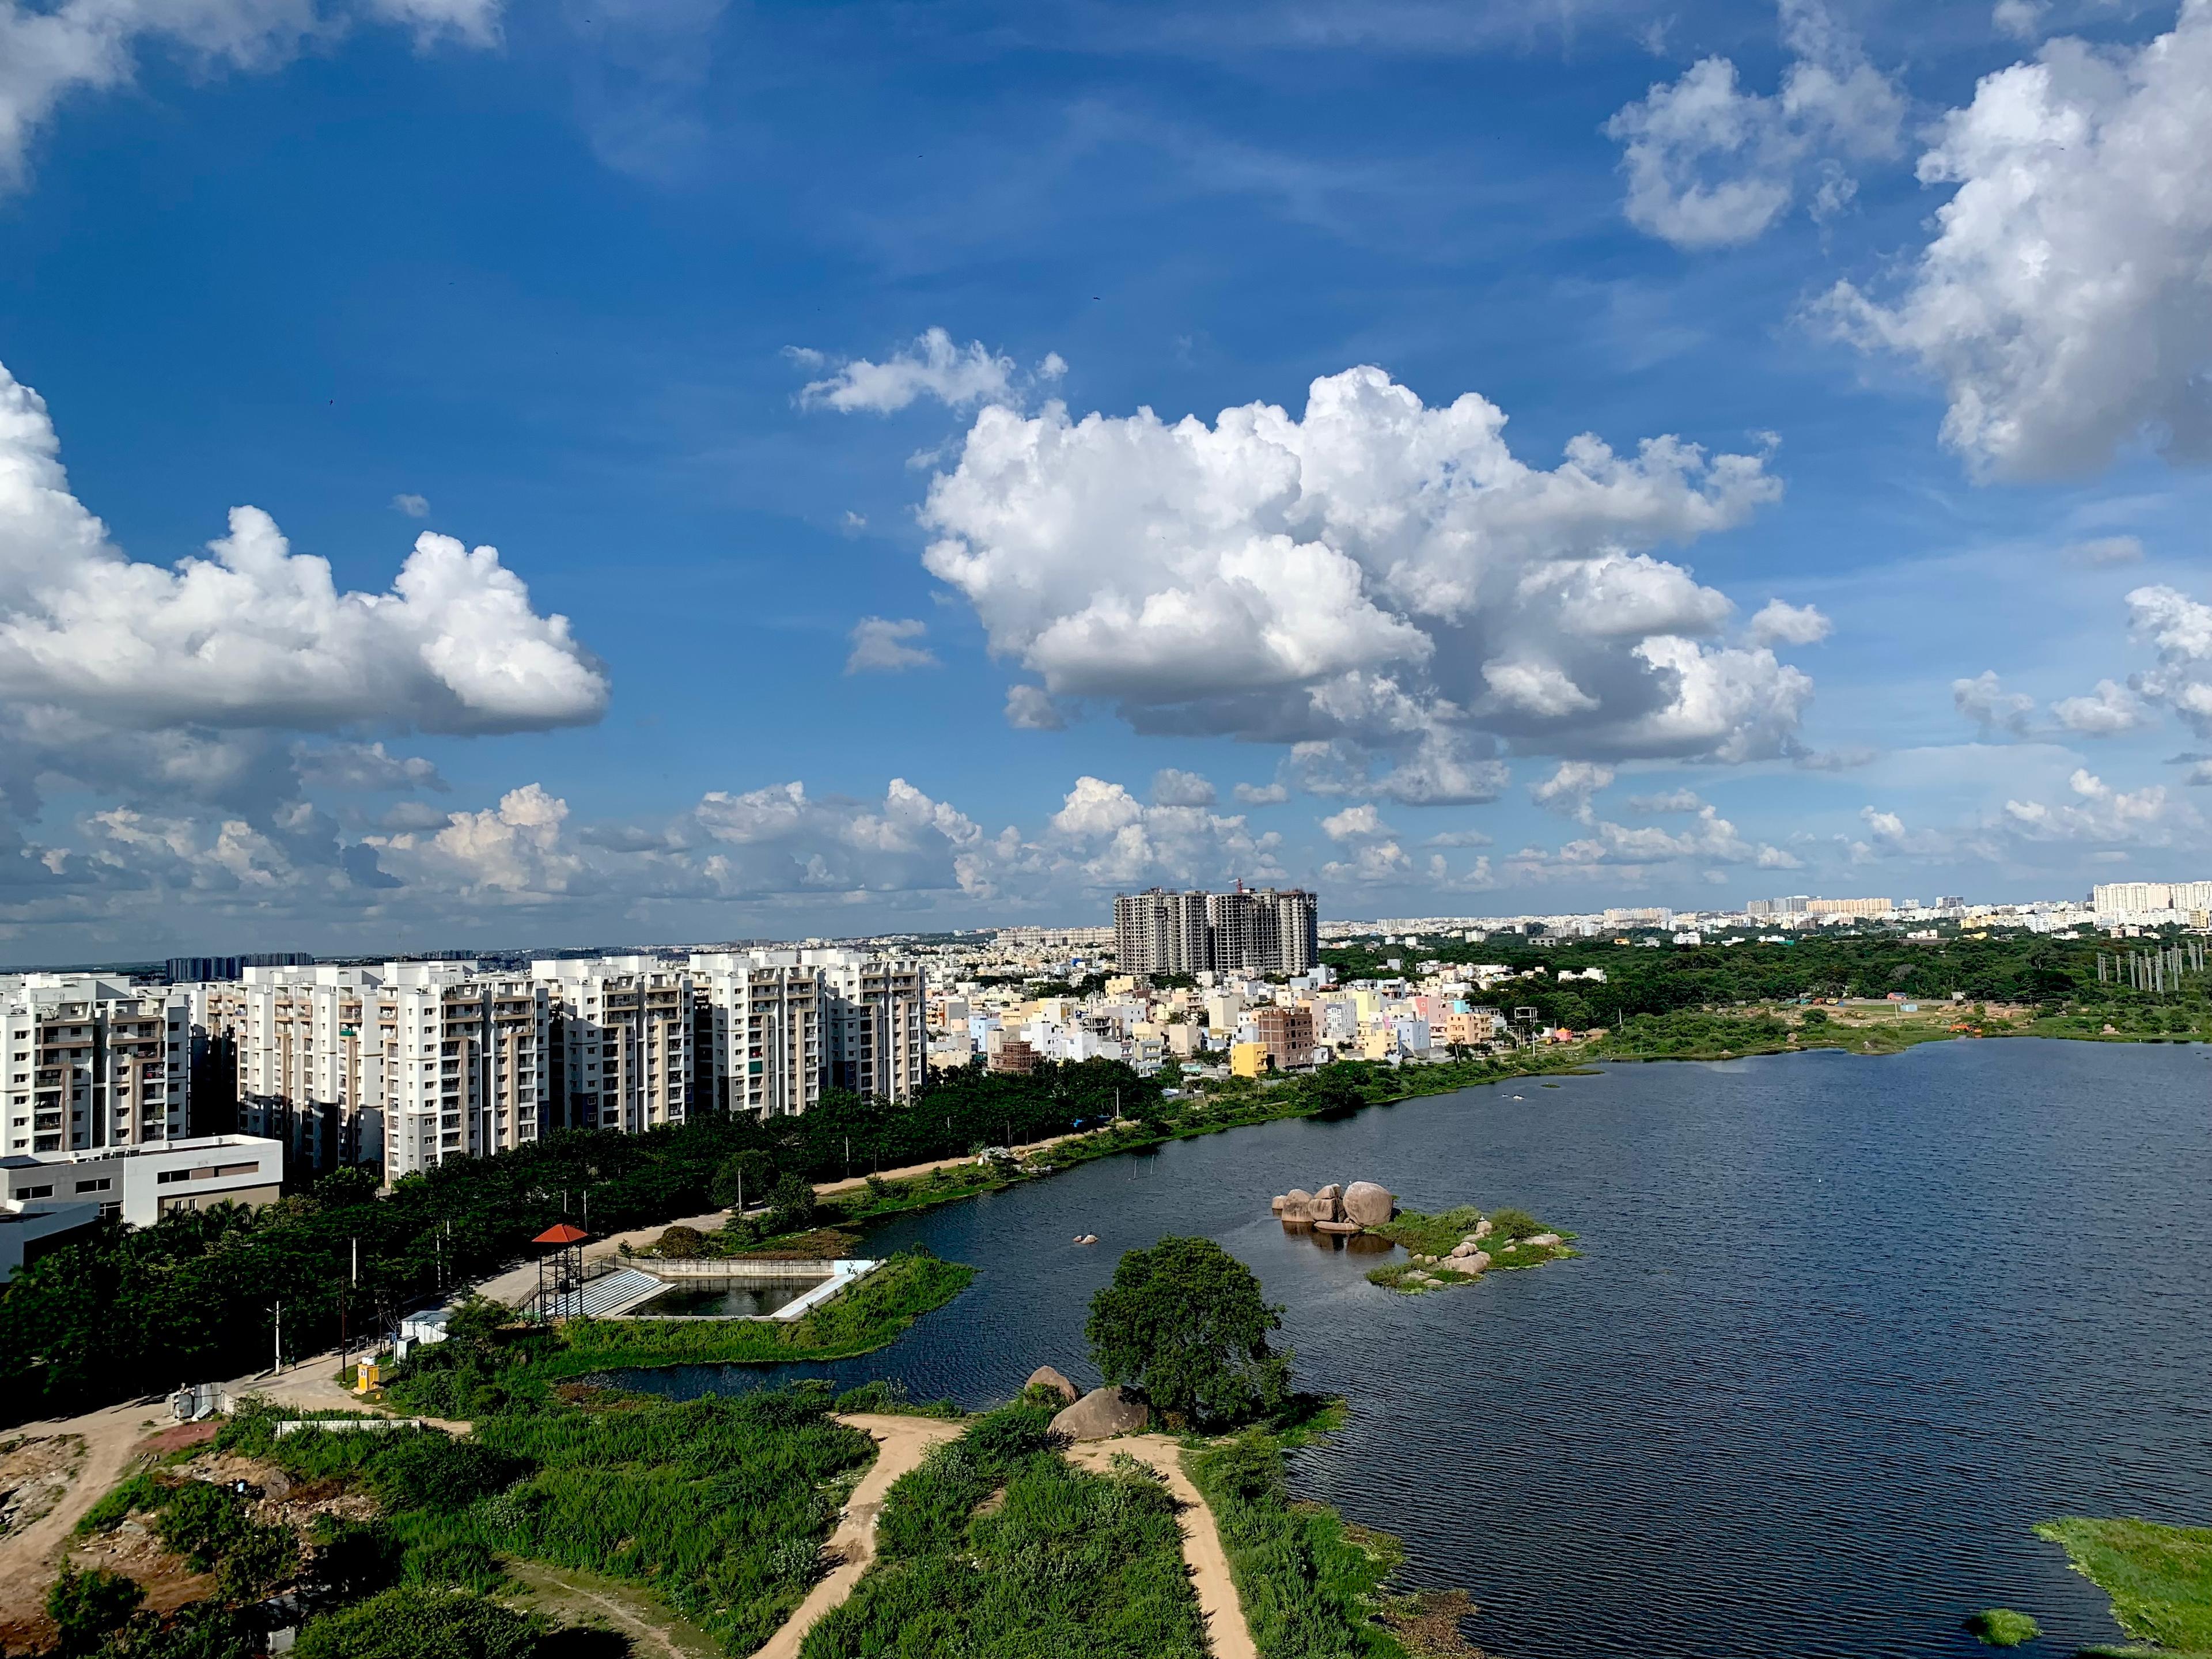
19K views14 threads
Nallagandla
Nallagandla
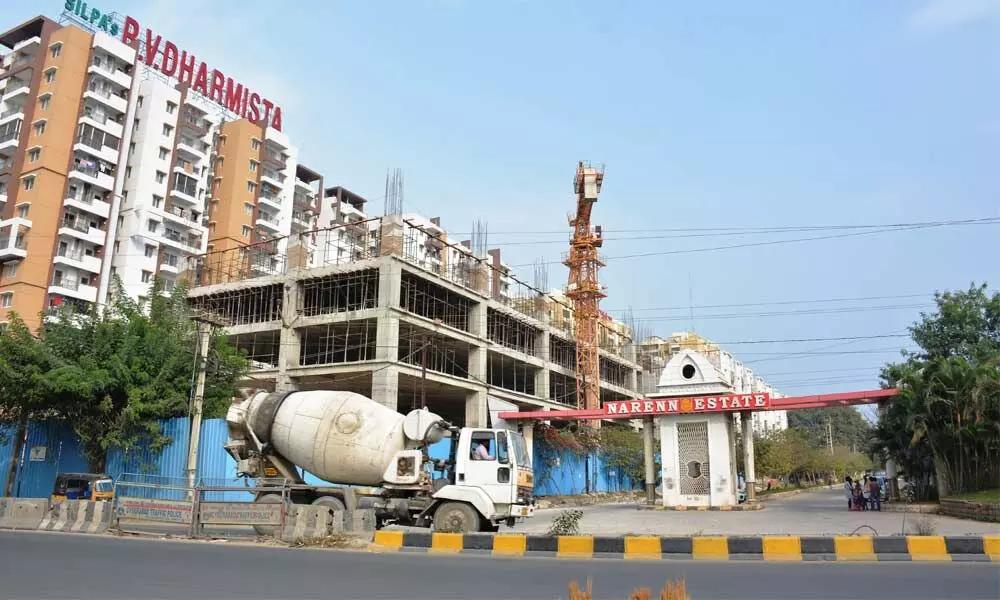
13K views11 threads
Miyapur
Miyapur
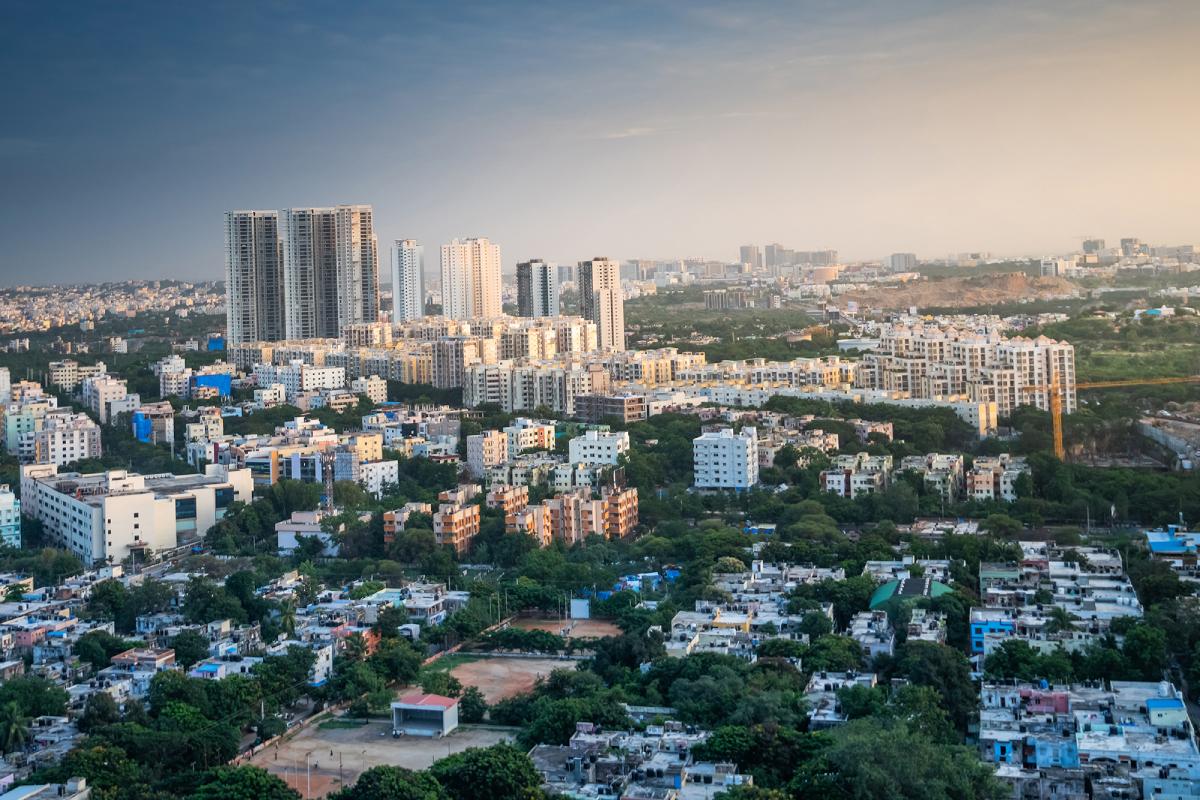
8K views7 threads
Bachupally
Bachupally
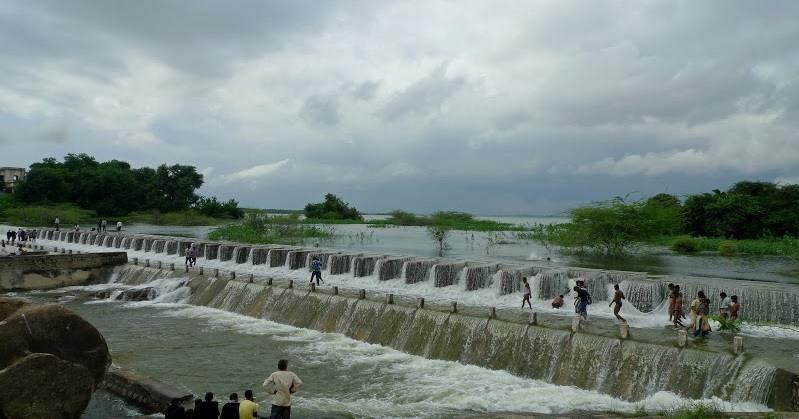
5K views5 threads
Pocharam
Pocharam
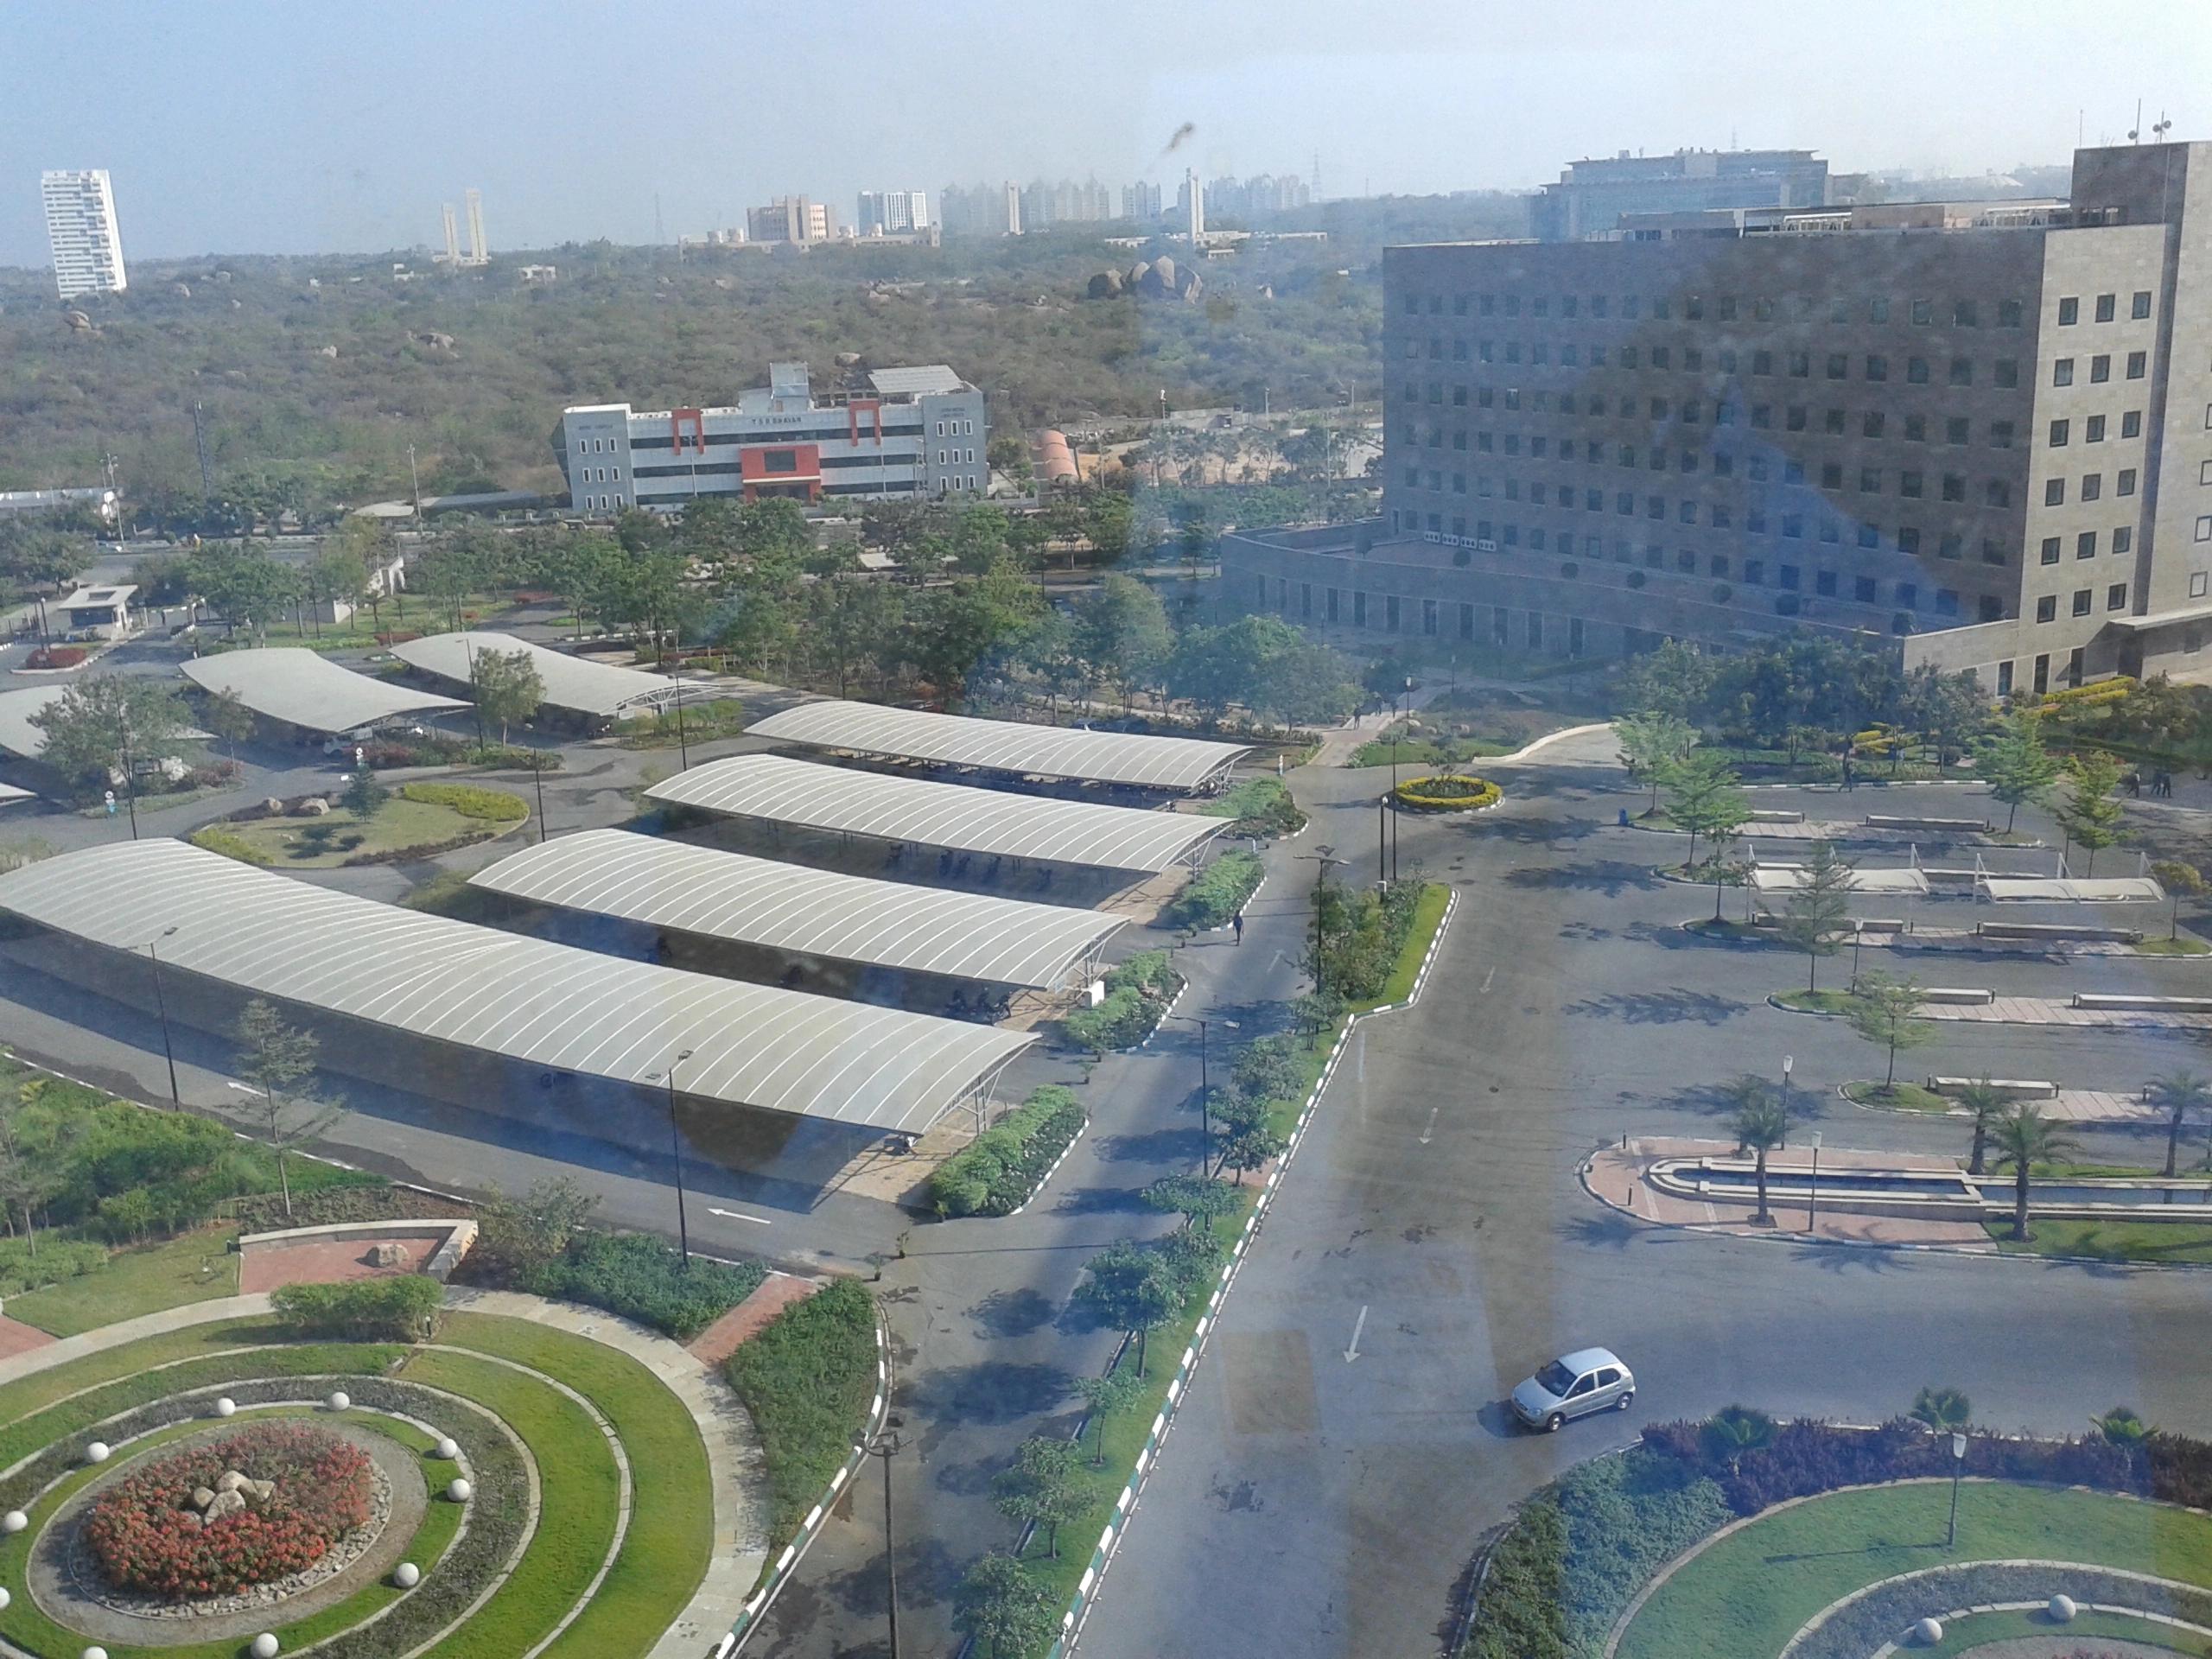
16K views11 threads
Gachibowli
Gachibowli
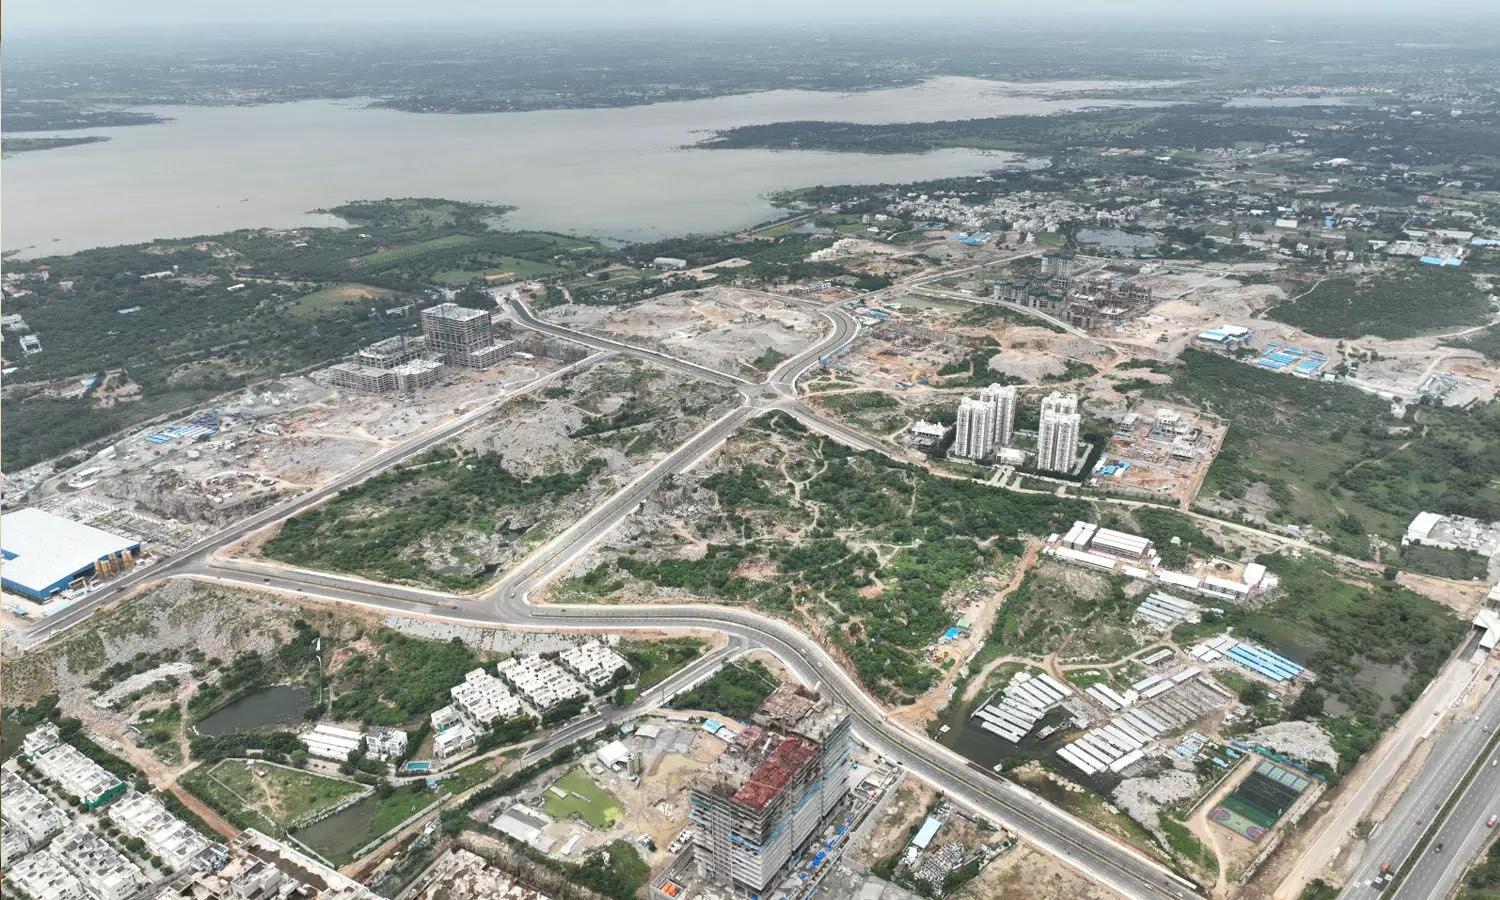
123K views32 threads
Neopolis
Neopolis
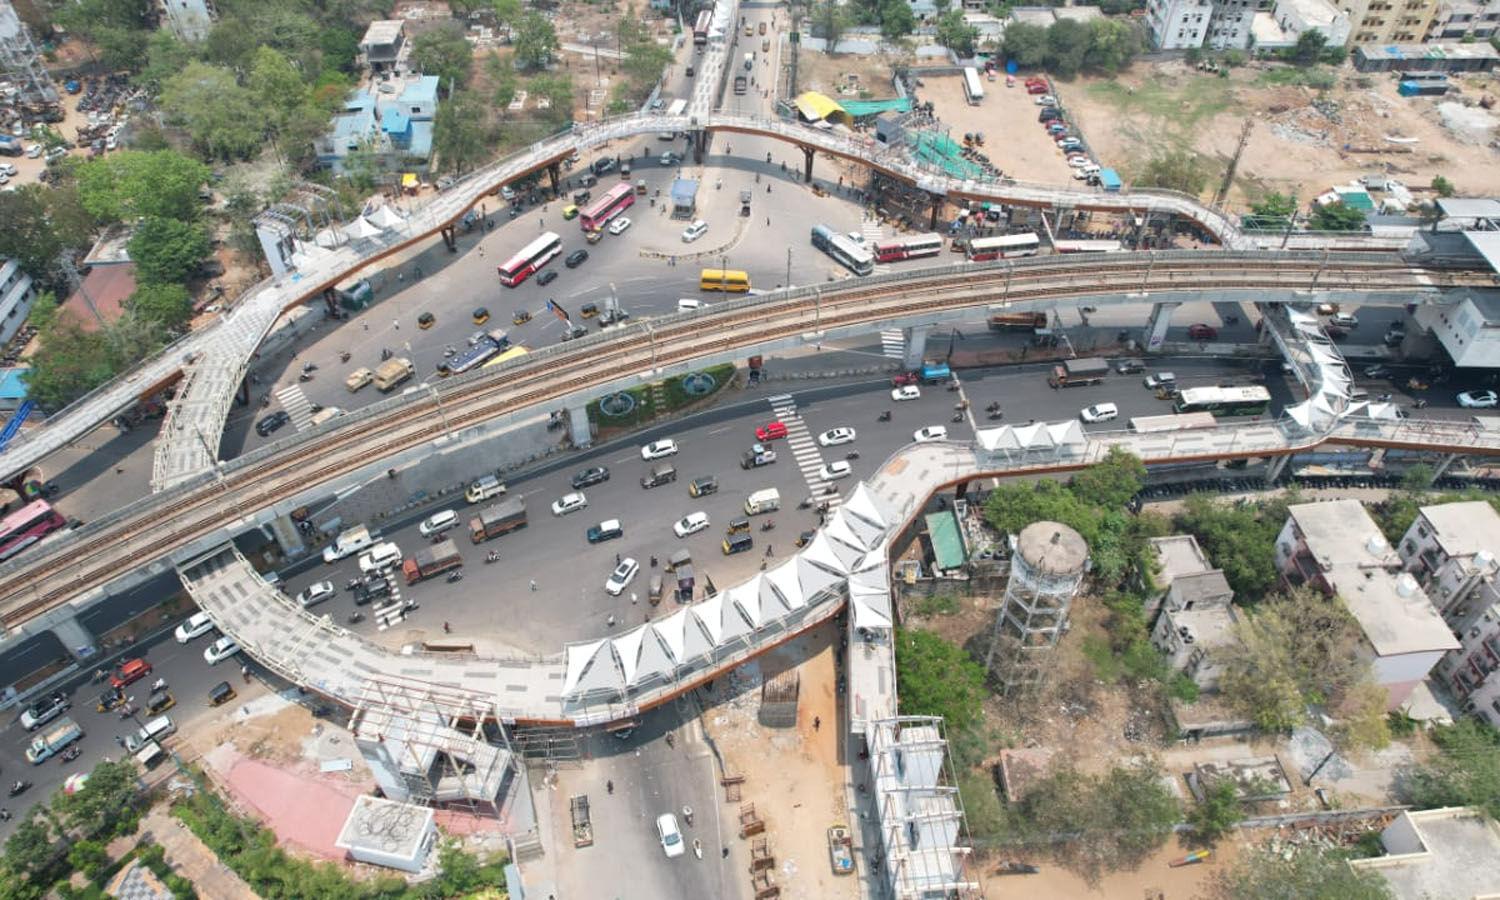
8K views7 threads
Uppal
Uppal
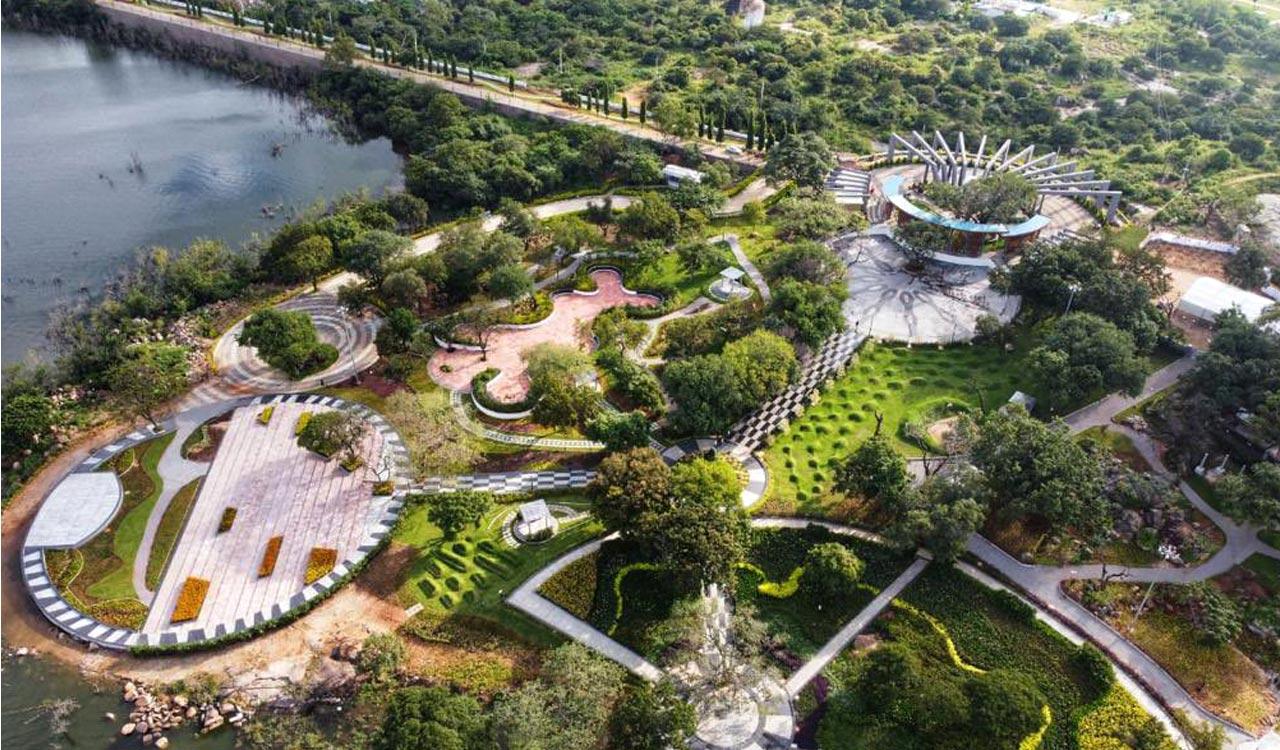
5K views4 threads
Gandipet
Gandipet
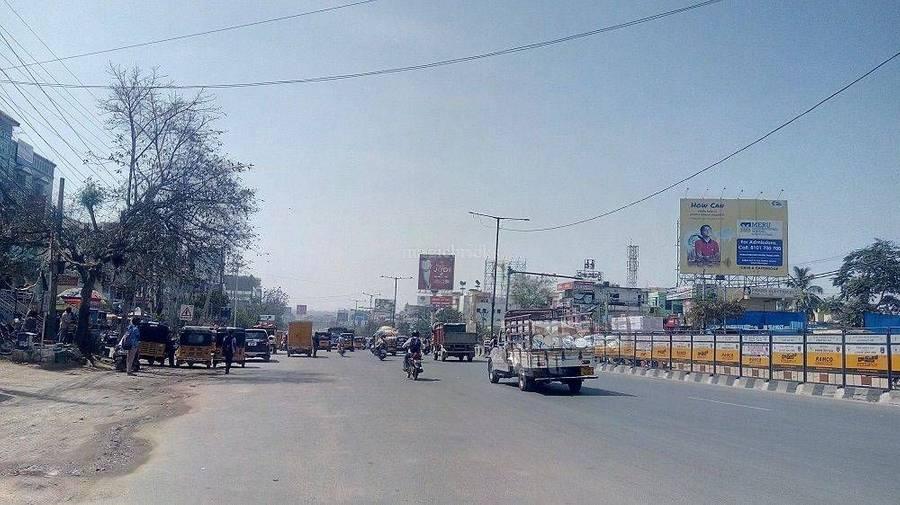
2K views2 threads
Madeenaguda
Madeenaguda
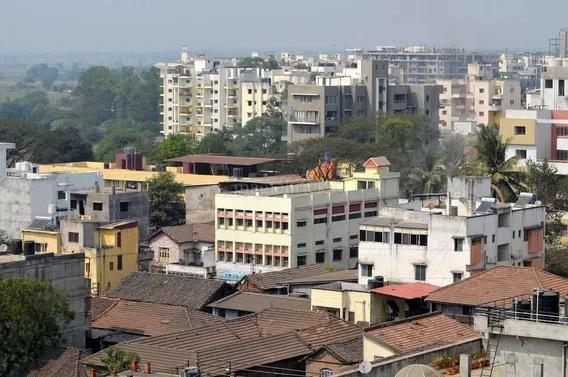
29K views11 threads
Rajendra Nagar
Rajendra Nagar
3K views2 threads
Gandimaisamma
Gandimaisamma
2K views3 threads
Bowrampet
Bowrampet
2K views3 threads
Kompally
Kompally
9K views5 threads
Manikonda
Manikonda
17K views9 threads
Puppalguda
Puppalguda
39K views27 threads
Hyderabad West
Hyderabad West
46K views22 threads
Kukatpally
Kukatpally
5K views3 threads
Manchirevula
Manchirevula
31K views10 threads
Osman Nagar
Osman Nagar

6K views4 threads
NRI
NRI
44K views20 threads
Kollur
Kollur
2K views2 threads
Shadnagar
Shadnagar
2K views2 threads
Sangareddy
Sangareddy
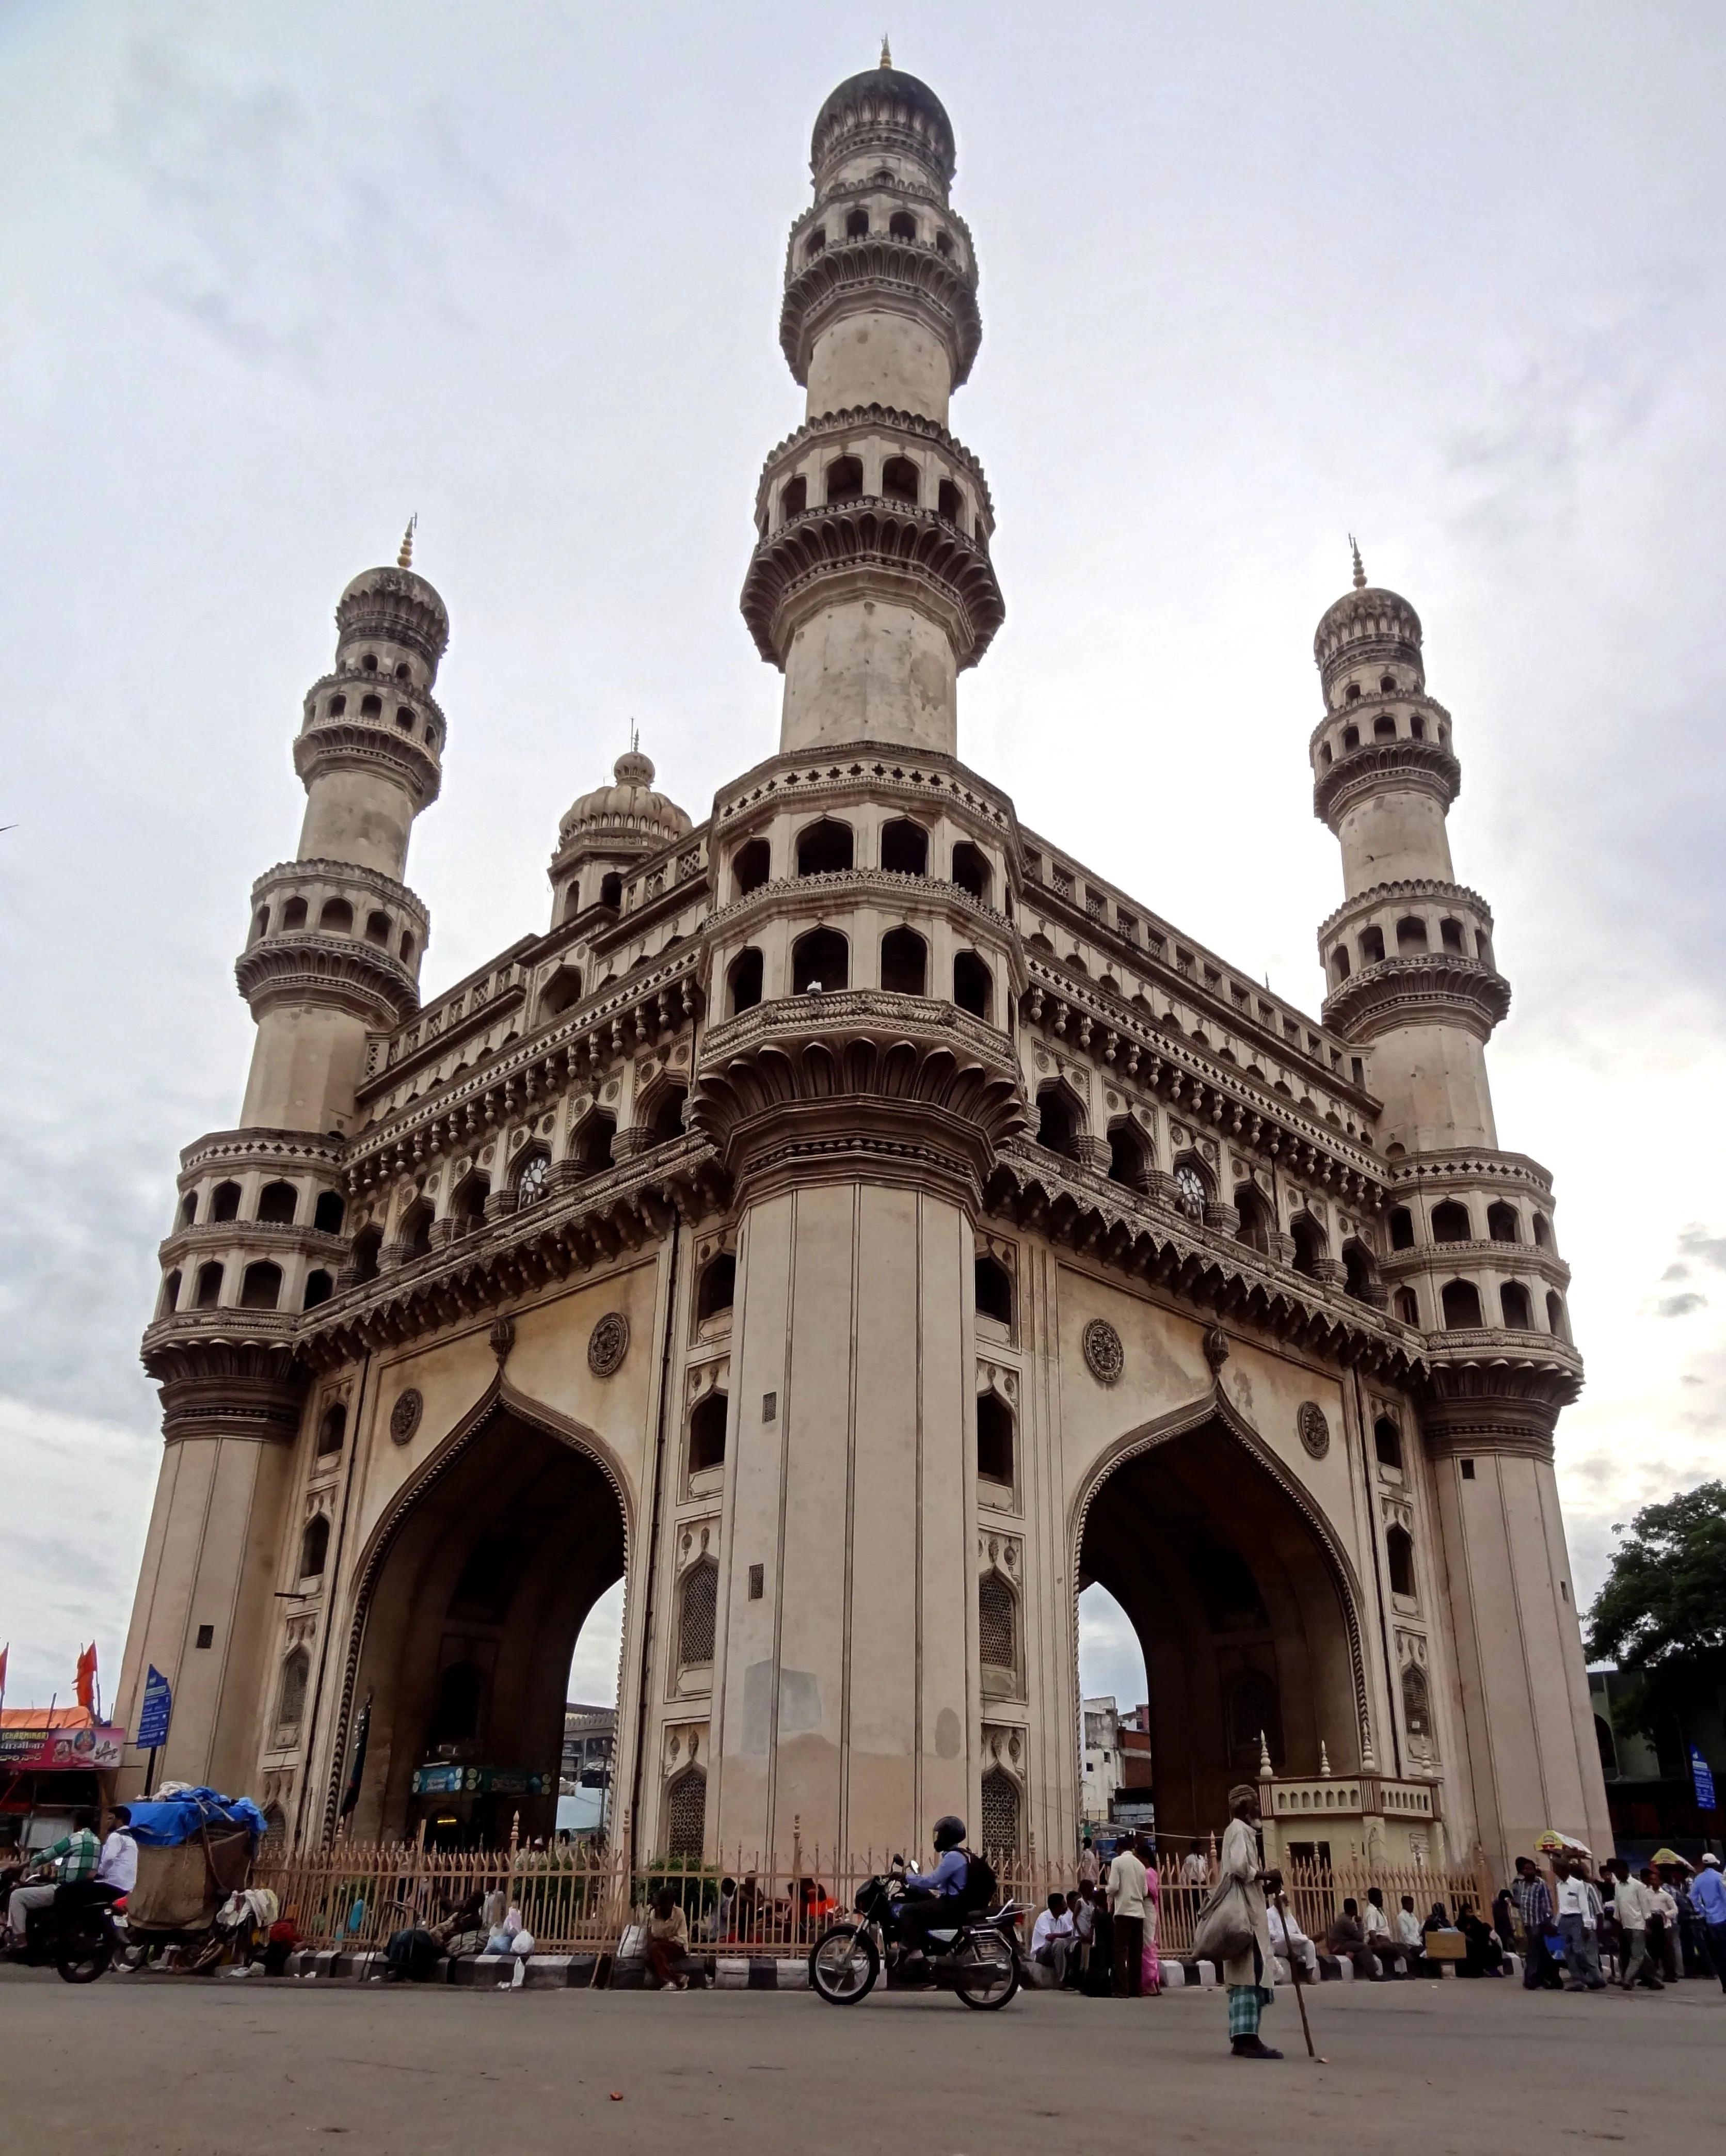
181K views128 threads
Hyderabad
Hyderabad
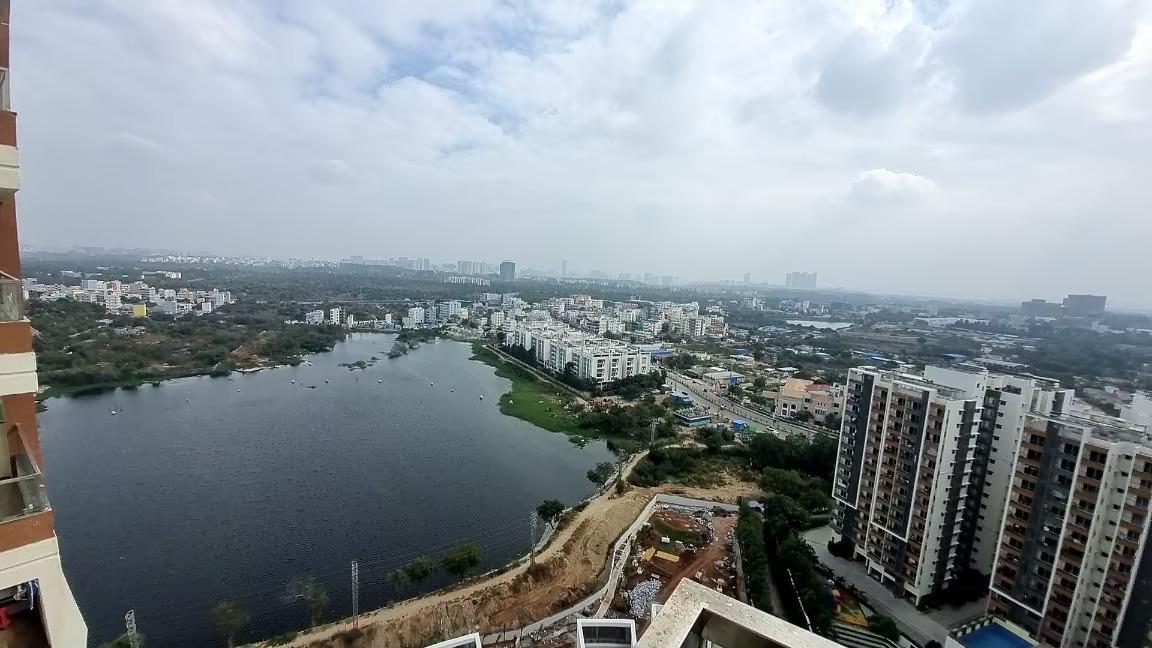
12K views5 threads
Gopanpally
Gopanpally
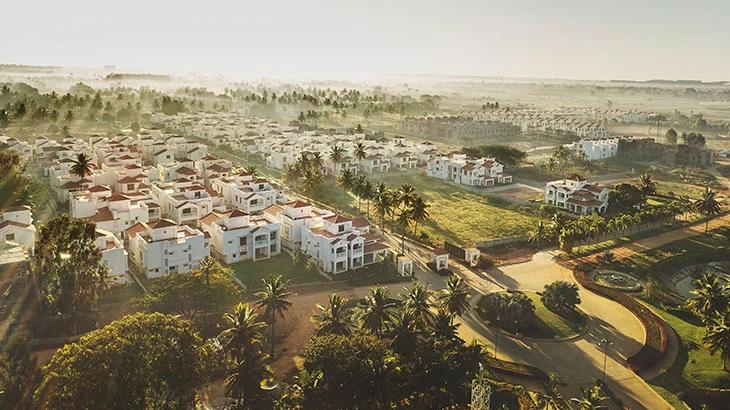
2K views1 threads
Shankarpally
Shankarpally
73 views1 threads
Tukkuguda
Tukkuguda

Kondapur Discussions
28237 people have explored Kondapur · 27 contributions driving discussions.
Recently visited DSR Infinity, Kondapur, and wanted to share a few observations that may help buyers evaluating premium high-rise projects in West Hyderabad. 🏙️ Project Overview Land Parcel: 11.1 Acres Towers: 5 [1 & 5(49 Floors) | 2 &4(44 Floors) | 3(38 Floors)] Tentative Units: Around 1900 Sizes: 1,450–3,033 sq. ft. RERA: P02400011218 📍 Location: https://maps.app.goo.gl/Wdc45qvswp7Cx7nQ7 Interested people can submit the EOI form: https://forms.gle/7mi1fe5bcQXyxb7h7 🌿 What I Found Interesting? The project follows a Five Elements theme – Earth, Water, Air, Fire & Space, which is a refreshing concept. Some unique features include: Infinite Design at the top of the towers | Cryo Chamber and hyperbaric oxygen chamber 22-ft-high themed lobbies | Sky decks and a wide range of wellness amenities Architectural design by ATOM(Bangkok Based) 📐 Technical Observations Floor-to-floor height: 11 ft | Flat-to-Flat distance: 10 ft Tower-to-Tower distance: 20 Meters Lifts: 10 passenger + 1 service lift, as informed Corridor width: Approx. 8 ft 🏡 My Preferred Configurations 1,450 sq. ft. 3 BHK: For buyers looking for a lower entry budget 1,799 sq. ft.: An intermediate option 2,187 sq. ft. 3 BHK: A spacious family option 3,033 sq. ft. East-facing 4 BHK: My personal favourite among the larger layouts ⚠️ Points Worth Considering No separate powder room or maid's room in the 4 BHK layouts. The proposed rooftop cycling/walking track may change. Around 1,900 units on 11.1 acres would mean relatively high density, subject to final plans. The approach road needs further verification, as additional land acquisition was reportedly under discussion. 💰 Indicative Pricing & Timeline EOI: ₹9,000/sq. ft. + PLC, Parking, Infra, (Negotiable as informed) No floor-rise charges up to the 9th floor, as communicated RERA and launch timelines are subject to confirmation. My Overall Impression The Five Elements concept, unusual wellness amenities, and variety of apartment sizes make this project worth exploring. However, I would carefully evaluate density, lift planning, road access, final specifications, and the complete cost sheet before making a decision. Disclaimer: Details are based on my site visit and discussions with the sales team. Unit count, amenities, pricing, approvals, and timelines may change. Please verify the latest information with the developer. If you're exploring this project and need help understanding the available configurations or indicative pricing, feel free to comment below. Buyer enquiry form: https://forms.gle/7mi1fe5bcQXyxb7h7
0 comments
DSR Infinity in Kondapur: Is the location good enough for rental demand? DSR Infinity caught my attention because of its location in the Kondapur belt. It sits within reach of both HITEC City and Gachibowli, which could make it worth considering for people looking at rental income. Project details: Project: DSR Infinity Location: Kondapur Land area: Around 11 acres RERA: P02400011218 Proposed completion: July 2031 Development: 6 residential towers and 1 clubhouse block Configurations currently listed: 3 BHK Listed sizes: Around 1,288 to 1,861 sq ft The location is the interesting part here. Being within reach of both HITEC City and Gachibowli gives the project access to two major employment hubs. That could help attract tenants working in the western IT corridor. But proximity on a map doesn't always translate into a convenient commute. Traffic, the routes residents would actually use, and peak-hour travel times could make a real difference. A project can look well-connected on paper and still be frustrating to travel from every day. Rental yield is another factor worth examining. The key question is whether the rent these apartments can realistically command will justify their purchase price, maintenance charges and other ownership costs. With completion proposed for 2031, today's rental rates alone won't tell the whole story. Would you consider DSR Infinity for rental income because of its access to HITEC City and Gachibowli, or would traffic make you think twice? And what rental yield would you expect from a 3 BHK in this location?
1 comments
Visited DSR infinity and Posting about my review. Interested individuals may submit their response after reviewing the details. I will reach out to you for any further queries you may have. Please note that the brochure and detailed plans are available at their office and can be viewed during a visit. Project Overview Unit Sizes: Range from 1,450 sq ft to 3,033 sq ft. Scale: Spread across 11 acres with approximately 1,900 units (Still not decided by DSR team. But units are tentative) distributed across 5 towers. Tower Configuration: 2 Towers – 49 floors 2 Towers – 44 floors 1 Tower (middle) – 38 floors Location : https://maps.app.goo.gl/Wdc45qvswp7Cx7nQ7 Interested buyers. Will reach out to you for any details you want. https://docs.google.com/forms/d/e/1FAIpQLScMR3uLO1pUy1TBVIGeJrViK5W2sm2ZyaOn4ycFCAjHPtCDsA/viewform?usp=publish-editor Features of this project some thing unique i found. I like this project is designed around the concept of Five Elements (Earth, Water, Air, Fire, and Space). We can say it is a refreshing thought. The architectural and landscape design has been done by Atom Design and landscape collaboration. They are from bankok. Structure done by Bollinger + grohmann The “Infinite Design” feature on top of the towers is particularly impressive. That is the reason each tower has different floors. The integration of air filtration within the infinite loop at the top is a smart idea indeed. Another rare feature is the Cryogenic Chamber (Cryo Chamber), which I have not seen in any other project. Five Elements Themed Amenities ( Infinity) Earth: Elevated forest, rock climbing wall, meditation & yoga zones, reading area, gardens, etc. Water: Infinity-edge features, aqua gym, hot therapy, cold plunge pool, air bed, floating deck lounges, etc. Air: Hyperbaric oxygen chamber, levitation walkway, swing lounges, hammock bay, etc. Fire: High-intensity gym, infrared sauna pods, etc. Space: Lunar walk, Cryo Chamber, reclined sky lounges, meditation pods, etc. The 22-ft high lobbies themed around the Five Elements are good idea. Technical Specifications F-F Height: 11 ft. Lifts: 11 lifts (10 passenger + 1 service lift) for 10 units per floor. For the 49-floor towers, an additional service lift would have been ideal. Corridor Width: 8 ft (standard, though I was expecting 10 ft) Most units enjoy unobstructed views, except 1,450 sq ft units which are internal facing. Unit Preference for budget people - I personally liked the 3,033 sq ft East facing 4BHK layout and 1450 3bhk east (if some one looking at budget). If some one wanted to go with 3bhk - 2187 is good option. In between can choose 1799 sqft People asking for approach road of this project. Currently they are in talks to acquire additional land before the project. Now lets talk about concerns of this project. No powder room or maid’s room in the 4BHK units (a missed opportunity, at least a small separate space in the corridor could have been provided). The proposed cycle/walking track on the top level appears difficult to execute practically. But as per Sales team, they might remove cycle track. Approx. 1,900 units on 11.2 acres, the project feels relatively high density. However, the developers have tried to off-set this by spreading amenities across the clubhouse and multiple sky decks, along with a decent lift ratio. Overall Impression This is a considerable and competitive project in a good location with good unit sizes by good builder. The Five Elements concept, Connected lobby from tower to tower , premium amenities, and unique offerings like the Cryo Chamber and Infinite Design give it buyers thought to consider. Pricing: ₹9,000/sq ft ++ (EOI – Negotiable on table) and they are offering No floor rise till 9th floor. Expecting to receive RERA approval by SEP OR OCT and official launch by DEC or JAN. Interested buyers, please reach out to me.
0 comments
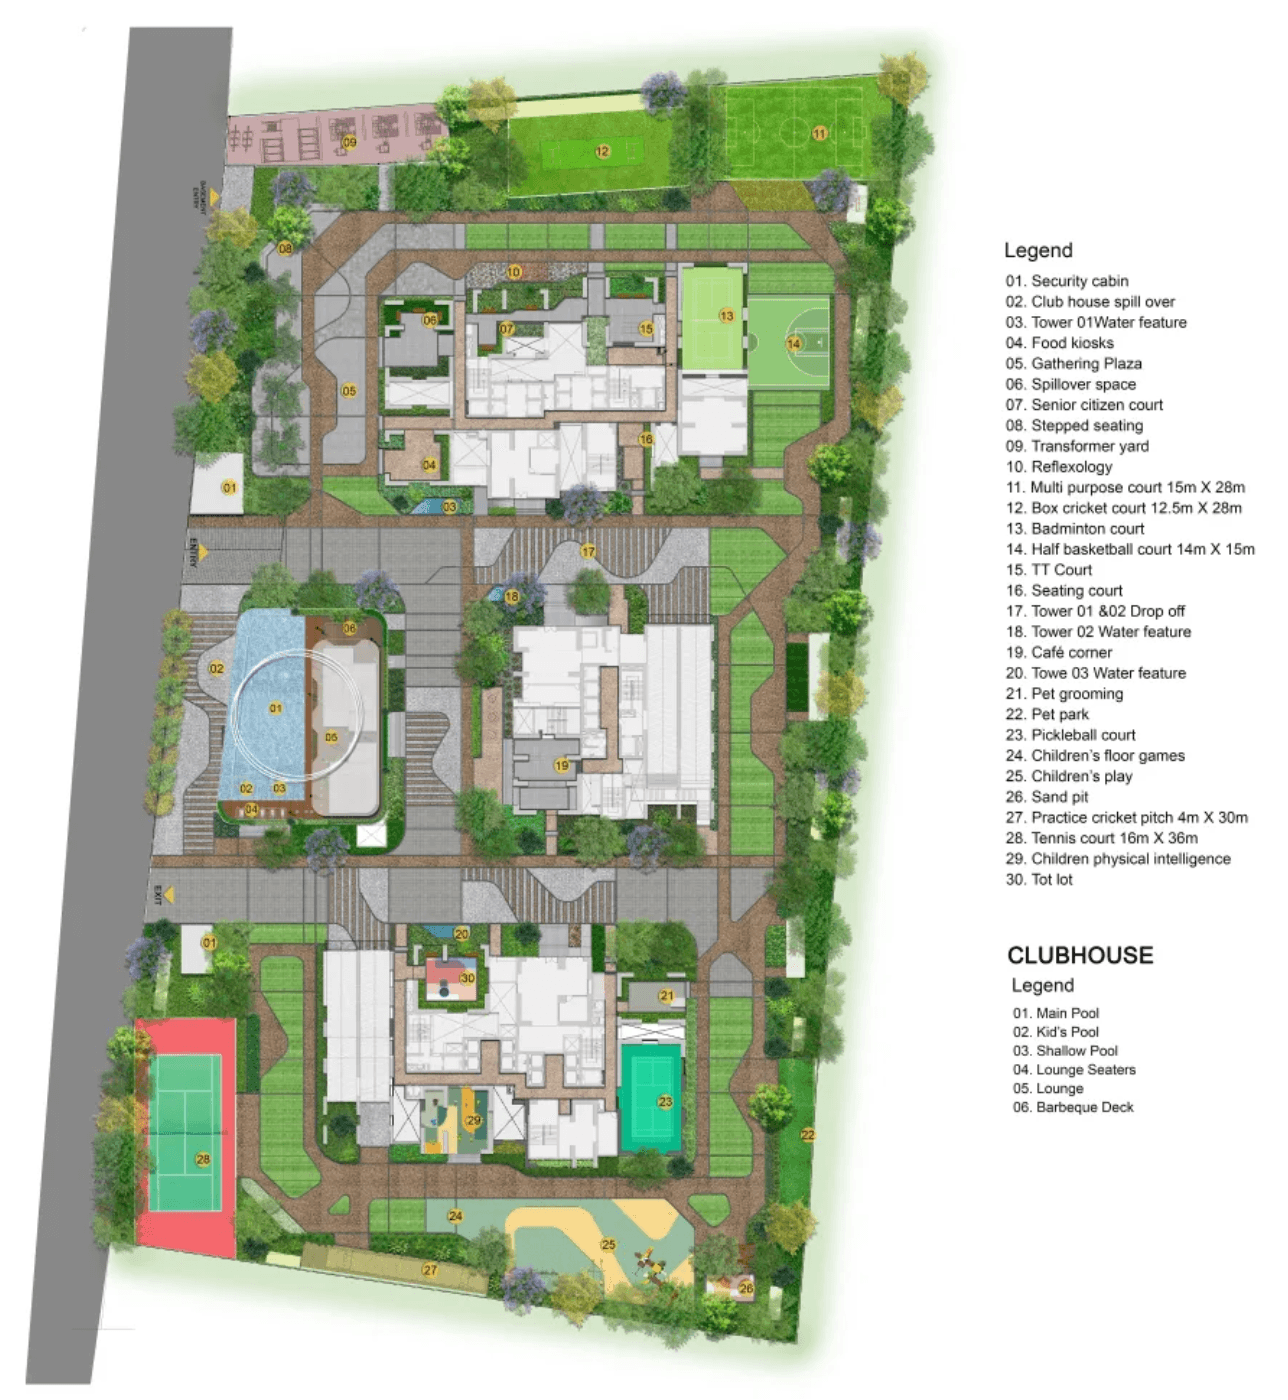
Hey guys, was checking out this new project Halo by Raghava on Chandanagar Station Road... the sales guy was saying it comes under the Kondapur pocket or something. Honestly the scale looks big, like 3 huge towers with 52 floors And they are only doing 3 BHK flats from around 1800 to 2500 sqft. RERA ID: P02400011015 The pricing they are quoting is starting around 1.6Cr base price. He was telling me about some pre-launch EOI rate of 6500 per sqft if you give token money right now, but if you go for standard bank loan it is closer to 7800 plus extra loadings for car parking and all. They are hyping up the clubhouse a lot with some weird things like hyperbaric oxygen and red light therapy systems lol, not sure who actually uses all that in daily life. But the possession is very far away, like December 2030, and right now on ground they have barely started digging or doing the initial foundation phase work. RERA is already approved so should we wait to invest in EOI price, Or is it better to wait? The builder sentiment seems fine since they have other big projects in financial district but none of them are already delivered and 52 floors is quite a long capital lock-in period. Anyone else looking at this stretch? Traffic near the station is already getting tight so not sure how it will handle such a massive crowd later on.
12 comments
As someone who has been evaluating the secondary market options around the Botanical Garden layout, I finally wrapped up a comprehensive walkthrough of Aparna Luxor Park on Masjid Banda Main Road. The structural presence of the community is highly refined, offering a relatively low-density setup with just 421 total units distributed across 4 towers rising 21 floors. Walking into a 3BHK unit, the immediate differentiator is the 10.1-foot floor-to-floor height, which gives the living and dining spaces a far more expansive, airy feel than the typical 9.8-foot setups you see across most mid-market developments in Serilingampally. The community infrastructure is fully functional, with the sewage treatment plant, treated water supply lines, and high-speed lifts operating at 100% capacity. Since it's a ready-to-move-in society, you get to completely skip under-construction delays, though the premium you pay for immediate possession is quite substantial. Resale rates are holding firm between ₹13,900 and ₹15,400 per sq. ft., which easily pushes the final landing cost of a 3,165 sq. ft. 4BHK well past ₹4.5 Crores once you factor in the double covered car parking bays and corpus deposits. For current owners or anyone tracking this specific corridorhow has the evening traffic transition out onto the main Kothaguda-Gachibowli road been treating you during peak IT login hours? I am heavily considering closing a deal on a mid-floor 2,660 sq. ft. layout here but want to make sure I'm getting realistic feedback on the monthly maintenance fee structures and the overall management performance of the resident committee before signing. Drop your questions or personal experiences below!
0 comments
I am currently looking at a 3BHK resale unit in My Home Mangala, Kondapur. The owner is quoting a base rate of roughly ₹13,500 per sqft, which pushes the total cost well over ₹2.3 Crores once registration and parking are factored in. While the community is fully ready, beautifully maintained, and has great builder pedigree, this price feels like a massive premium for a 1,600+ sqft layout. For those tracking the Kondapur and Gachibowli corridors, do you think buying into a completed My Home project at these rates makes sense, or should I evaluate under-construction options nearby that might offer better entry points? Also, how firm are sellers here on negotiations?
0 comments
Discover thoughtfully designed residential apartments in Kondapur Hyderabad by Zenith Construction. Quality homes with modern amenities in well-connected locations.
0 comments
DSR one looks like a full-on mega township plan, 11 acres, 6 towers, 2034 units. That’s a LOT of people in one spot, and Kondapur is already traffic-heavy, so I keep wondering how it’ll feel once fully occupied (entry/exit, parking, lift rush, maintenance later etc). Auro Sapphire is smaller land-wise (8 acres) and fewer units (1300), but taller towers (G+47) and they’re talking 2–2.5Cr, so it’s trying to go “premium”. But with 1300 units it’s still not exactly low-density luxury… just a more “packaged” premium vibe maybe. Curious: Anyone lived in a DSR project? How’s quality + maintenance after a few years? Any real feedback on Auro Realty delivery/commitments? Do you think these prices in Kondapur make sense or it’ll feel too stretched?
8 comments
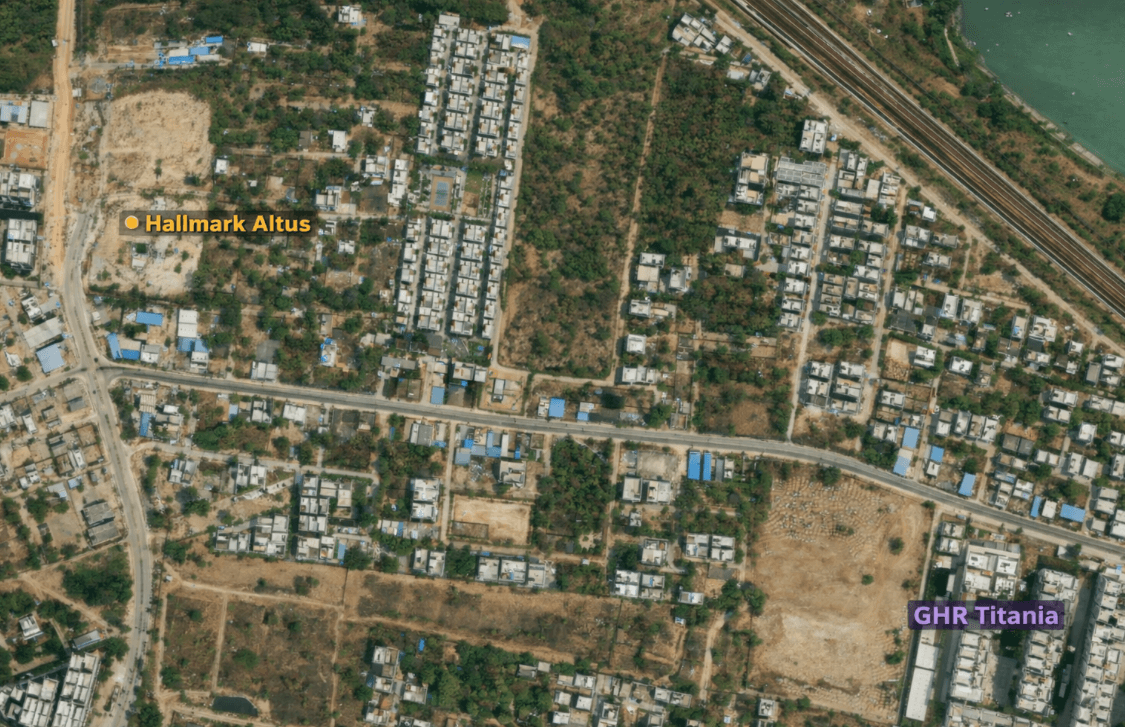
Saw that DSR builders are planning a big project near Kondapur, 11 acres, 6 towers, G+38 floors and around 2034 flats. That’s quite huge. 185 flats per acre feels a bit dense, especially in an area that’s already traffic heavy. Not sure how that will feel once fully occupied. Location is strong no doubt, close to the IT hub and everything. But with this scale, execution and long-term maintenance will really matter. Has anyone here stayed in a DSR project before? How’s the quality and what pricing do you expect for this one? Specs till now can be changed as they are still on preliminary approval
-51 comments
Came across a project named Auro sapphire located in New doyens colony. It is a soon to launch residential township by Auro Realty, located in Kondapur, West Hyderabad. it got RERA in December 2025, handover is in Jan 2030 makes it an new option for high-end living in the city. Project Specs are:- Area - 8 Acres Floors - G+47 Towers - 4 Units - 1300 Density - 163 Flats/acre But this pricing of 2-2.5 Cr. in Kondapur is a bit expensive in my opinion. Do you think it might end up feeling out of place in an area that's rapidly urbanizing? Is it truly the best fit for those who want both luxury and a sense of community, or is it more suited for corporate residents? Would love to hear your thoughts on this.
4 comments