RRani356 views

DSR Hyven Rajendra Nagar: RERA Approved Specs & Discussion

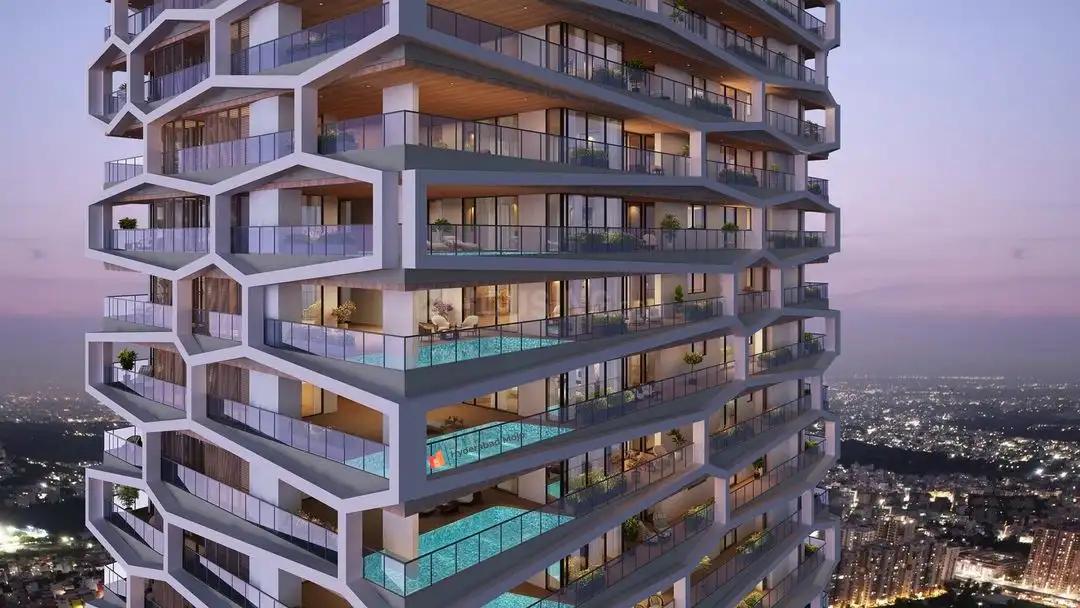
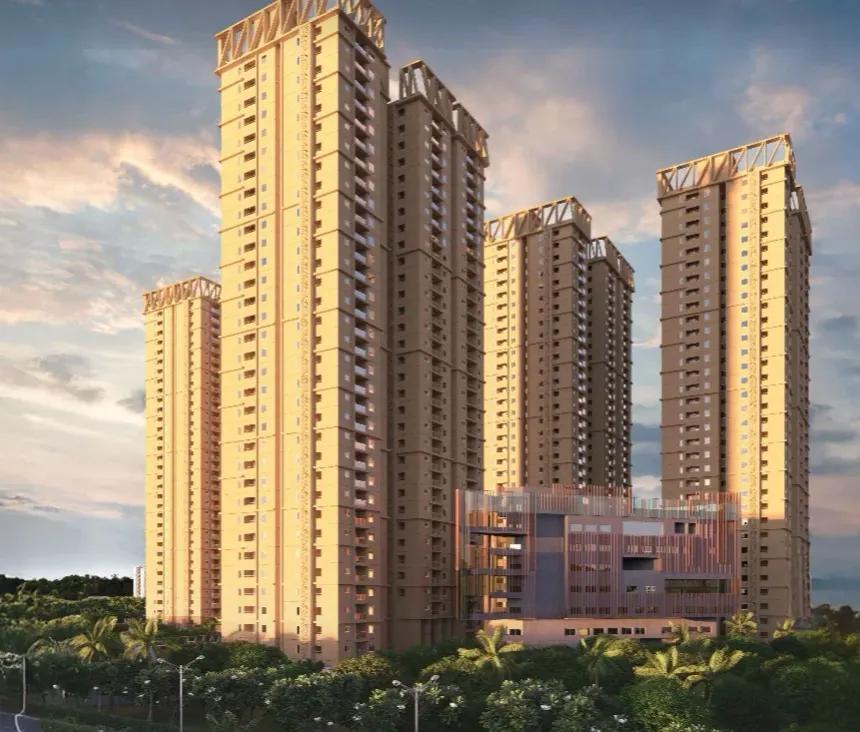
DSR Hyven in Premavathipet, Rajendra Nagar has officially secured its TG-RERA approval, marking a major ultra-luxury high-rise entry in South-West Hyderabad’s airport corridor.


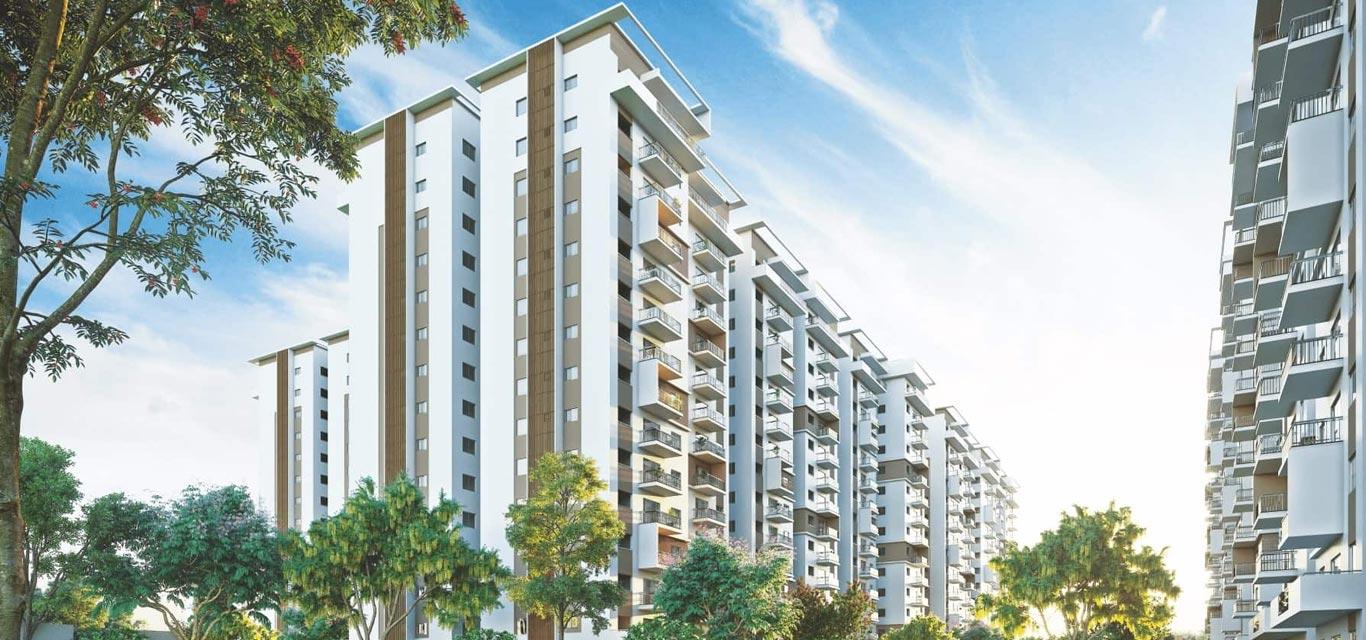
Spanning 2 towers rising 40 residential floors over 5 podium parking decks and 2 basements (47 structural levels), the project delivers 476 large-format residences alongside a 7-floor (G+6) standalone clubhouse.

The unit distribution heavily prioritizes ultra-spacious configurations:

• 2 BHK (6 Units): 1,970 sq. ft.

• 3 BHK (114 Units): 3,032 sq. ft.

• 4 BHK (356 Units): 3,332 sq. ft., 3,558 sq. ft., & 3,999 sq. ft. options


With nearly 75% of the inventory dedicated to massive 4 BHK layouts and direct access to ORR Exit 17, how do you see DSR Hyven positioning itself against other high-end developments in the Rajendra Nagar/Budwel belt? Do you think this large-format luxury focus will draw buyers away from Kokapet and Financial District, or is the ticket price heavy for this micro-market? What are your thoughts on the project, layouts, and pricing?

Discussions

HydRealtyPro

Channel partner Hydrealtypro here. Happy to confirm DSR Hyven has received its TG-RERA approval, registration number P02400011220. You can check it on the TG-RERA portal (rera.telangana.gov.in) using that number.


Quick recap of the project: 2 towers of 40 residential floors, 476 units in total, with a 7-floor standalone clubhouse, close to ORR Exit 17. Configurations are 2 BHK (1,970 sq. ft.), 3 BHK (3,032 sq. ft.) and 4 BHK (3,332 to 3,999 sq. ft.).


With RERA now in place, bookings come with escrow protection and a committed possession date on record. For anyone asking about the price sheet, floor plans or a site visit, feel free to message me and I'll share the details.
tarun2k5n
Rajendra Nagar near ORR Exit 17 gives me serious Dwarka Expressway vibes—rapid connectivity to the airport, but local social infrastructure like schools and retail still needs 3-4 years to catch up compared to Financial District.
dinesh5m2b
In Mumbai, 3,999 sq.ft. is a penthouse footprint! Getting nearly 4,000 sq.ft. in a gated tower with 80% open space at South-West Hyderabad price points is very attractive for someone relocating with family.
anjali4b8m

@dinesh5m2b Just verify the water source and airport height NOC clearances for G+46. Being right on the airport corridor, aviation height restrictions are strictly enforced around Exit 17.

venkatr2n6b

@dinesh5m2b Height NOCs and environmental clearances are mandatory prior to TG-RERA sanction. Official TG-RERA registration confirms all aviation and HMDA zonal approvals are cleared.

nkumar7
Does anyone have the official price sheet or per sq.ft. base rate quoted by the sales team yet?
roja2m7k
Surprised this landed on TG-RERA out of nowhere. There was practically zero hype or teaser marketing around DSR Hyven before this approval dropped. Suddenly 476 luxury units are officially registered without any advance info circulating in the broker network.
sandeep3b6n

@roja2m7k DSR usually works quietly with existing investor networks before going public with RERA. Premavathipet / ORR Exit 17 location gives them direct connectivity to the airport and Financial District via ORR, so they don't rely heavily on pre-launch marketing.

roja2m7k

@roja2m7k Makes sense, but pricing starting above ₹3 Cr+ in the Rajendra Nagar micro-market will definitely test end-user appetite outside the core Kokapet/FD cluster.

nikhil7k2m
40 residential floors over 5 podium levels makes it 47 structural slabs total. Designing 3,000 to 4,000 sq.ft. units across just 2 towers means impressive structural column spacing, but that 7-floor standalone clubhouse is going to take up significant ground footprint on the plot.
Sureshv45

@nikhil7k2m At 47 structural levels in the Rajendra Nagar/Premavathipet soil conditions near the Musi catchment area, foundation depth and shear wall engineering will be heavy. Ensure they've done proper soil stratification tests for high-rise loads.

srinath5k1m

@nikhil7k2m I mapped the unit distribution matrix: only 6 units of 2BHK (1,970 sq.ft.) vs 356 units of 4BHK (up to 3,999 sq.ft.). That's over 74.7% inventory locked into pure 4BHK. Density per floor will be low, which scores high on my privacy index.

bhaskar7n3m
Good to see TG-RERA approval in hand before sales pitch, but 47 structural levels means construction timeline will easily stretch 4 to 5 years. I wouldn't touch pre-booking unless payment plan is strictly 100% construction-linked tied to slab milestones.
sameer9b4n

@bhaskar7n3m The RERA registration documents explicitly tie disbursements to physical progress. Under TG-RERA norms, 70% of collections go directly into the designated escrow account, which mitigates execution risk for a G+46 scale build.

subbarao1b7n
With 3,300+ sq.ft. 4BHKs, ticket sizes will cross ₹3.5 Cr to ₹4.5 Cr easily. At 80% LTV, buyers are looking at ₹3 Cr+ home loans. Monthly EMI on ₹3 Cr over 20 years at 8.5% comes to ~₹2.6 Lakhs. High net-worth income requirement is substantial.
ravi3k7m

@subbarao1b7n Even their smallest 2BHK at 1,970 sq.ft. is bigger than most 3BHKs in Kondapur! For a mid-level IT professional, these ticket sizes in Rajendra Nagar are completely out of reach.

suresh9k4m

@subbarao1b7n That's because this isn't targeted at IT developers. DSR is angling for HNI business owners, doctors, and senior executives who want direct proximity to RGIA Airport via Exit 17 without paying Kokapet's peak rates.

rk_2309
40 residential floors in Rajendra Nagar is massive. The view towards the ORR and Agricultural University greenery from upper floors above 20th level will be amazing.
gk_2024

@rk_2309 Agreed. Premavathipet area has been seeing a lot of land activity lately ever since the Budwel IT park announcements.

sk_1974

@rk_2309 Traffic at Exit 17 can get tricky during peak hours though, hope they plan proper service road widenings.