Explore Nearby Micromarkets
12K views18 threads
Khajaguda
Khajaguda
8K views6 threads
Banjara Hills
Banjara Hills
8K views5 threads
Jubilee Hills
Jubilee Hills
20K views15 threads
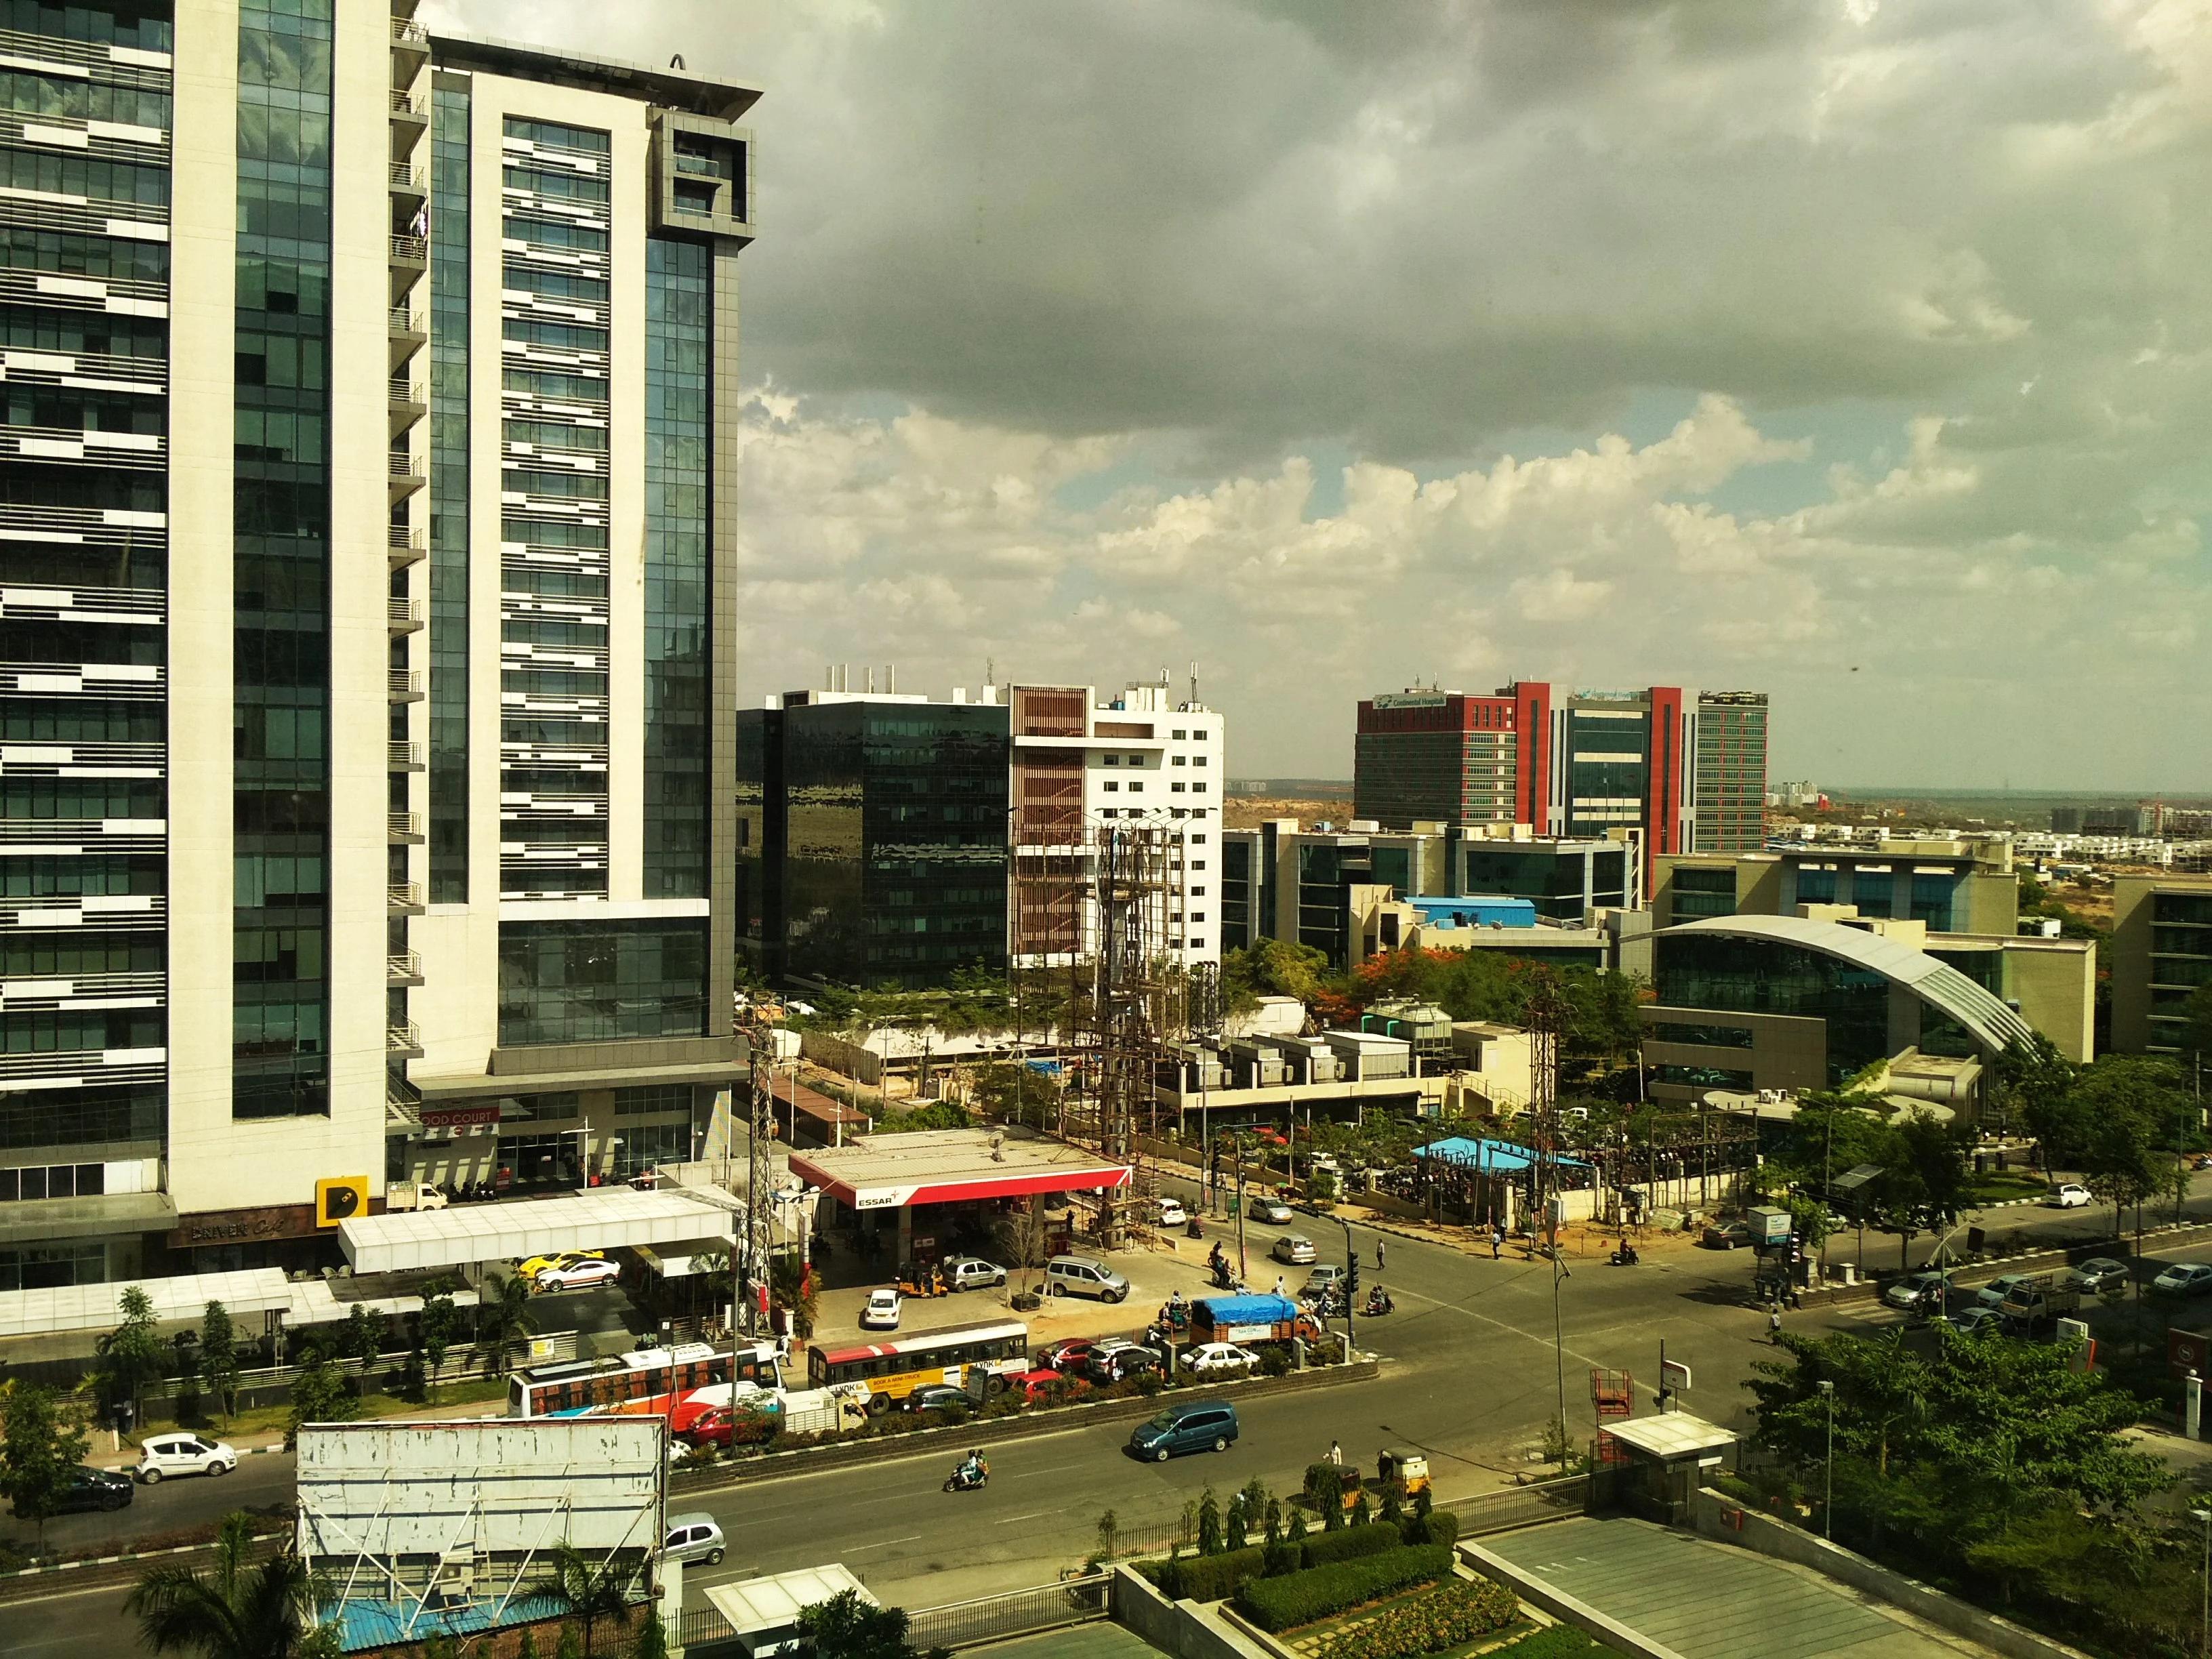
Narsingi
Narsingi
147K views54 threads
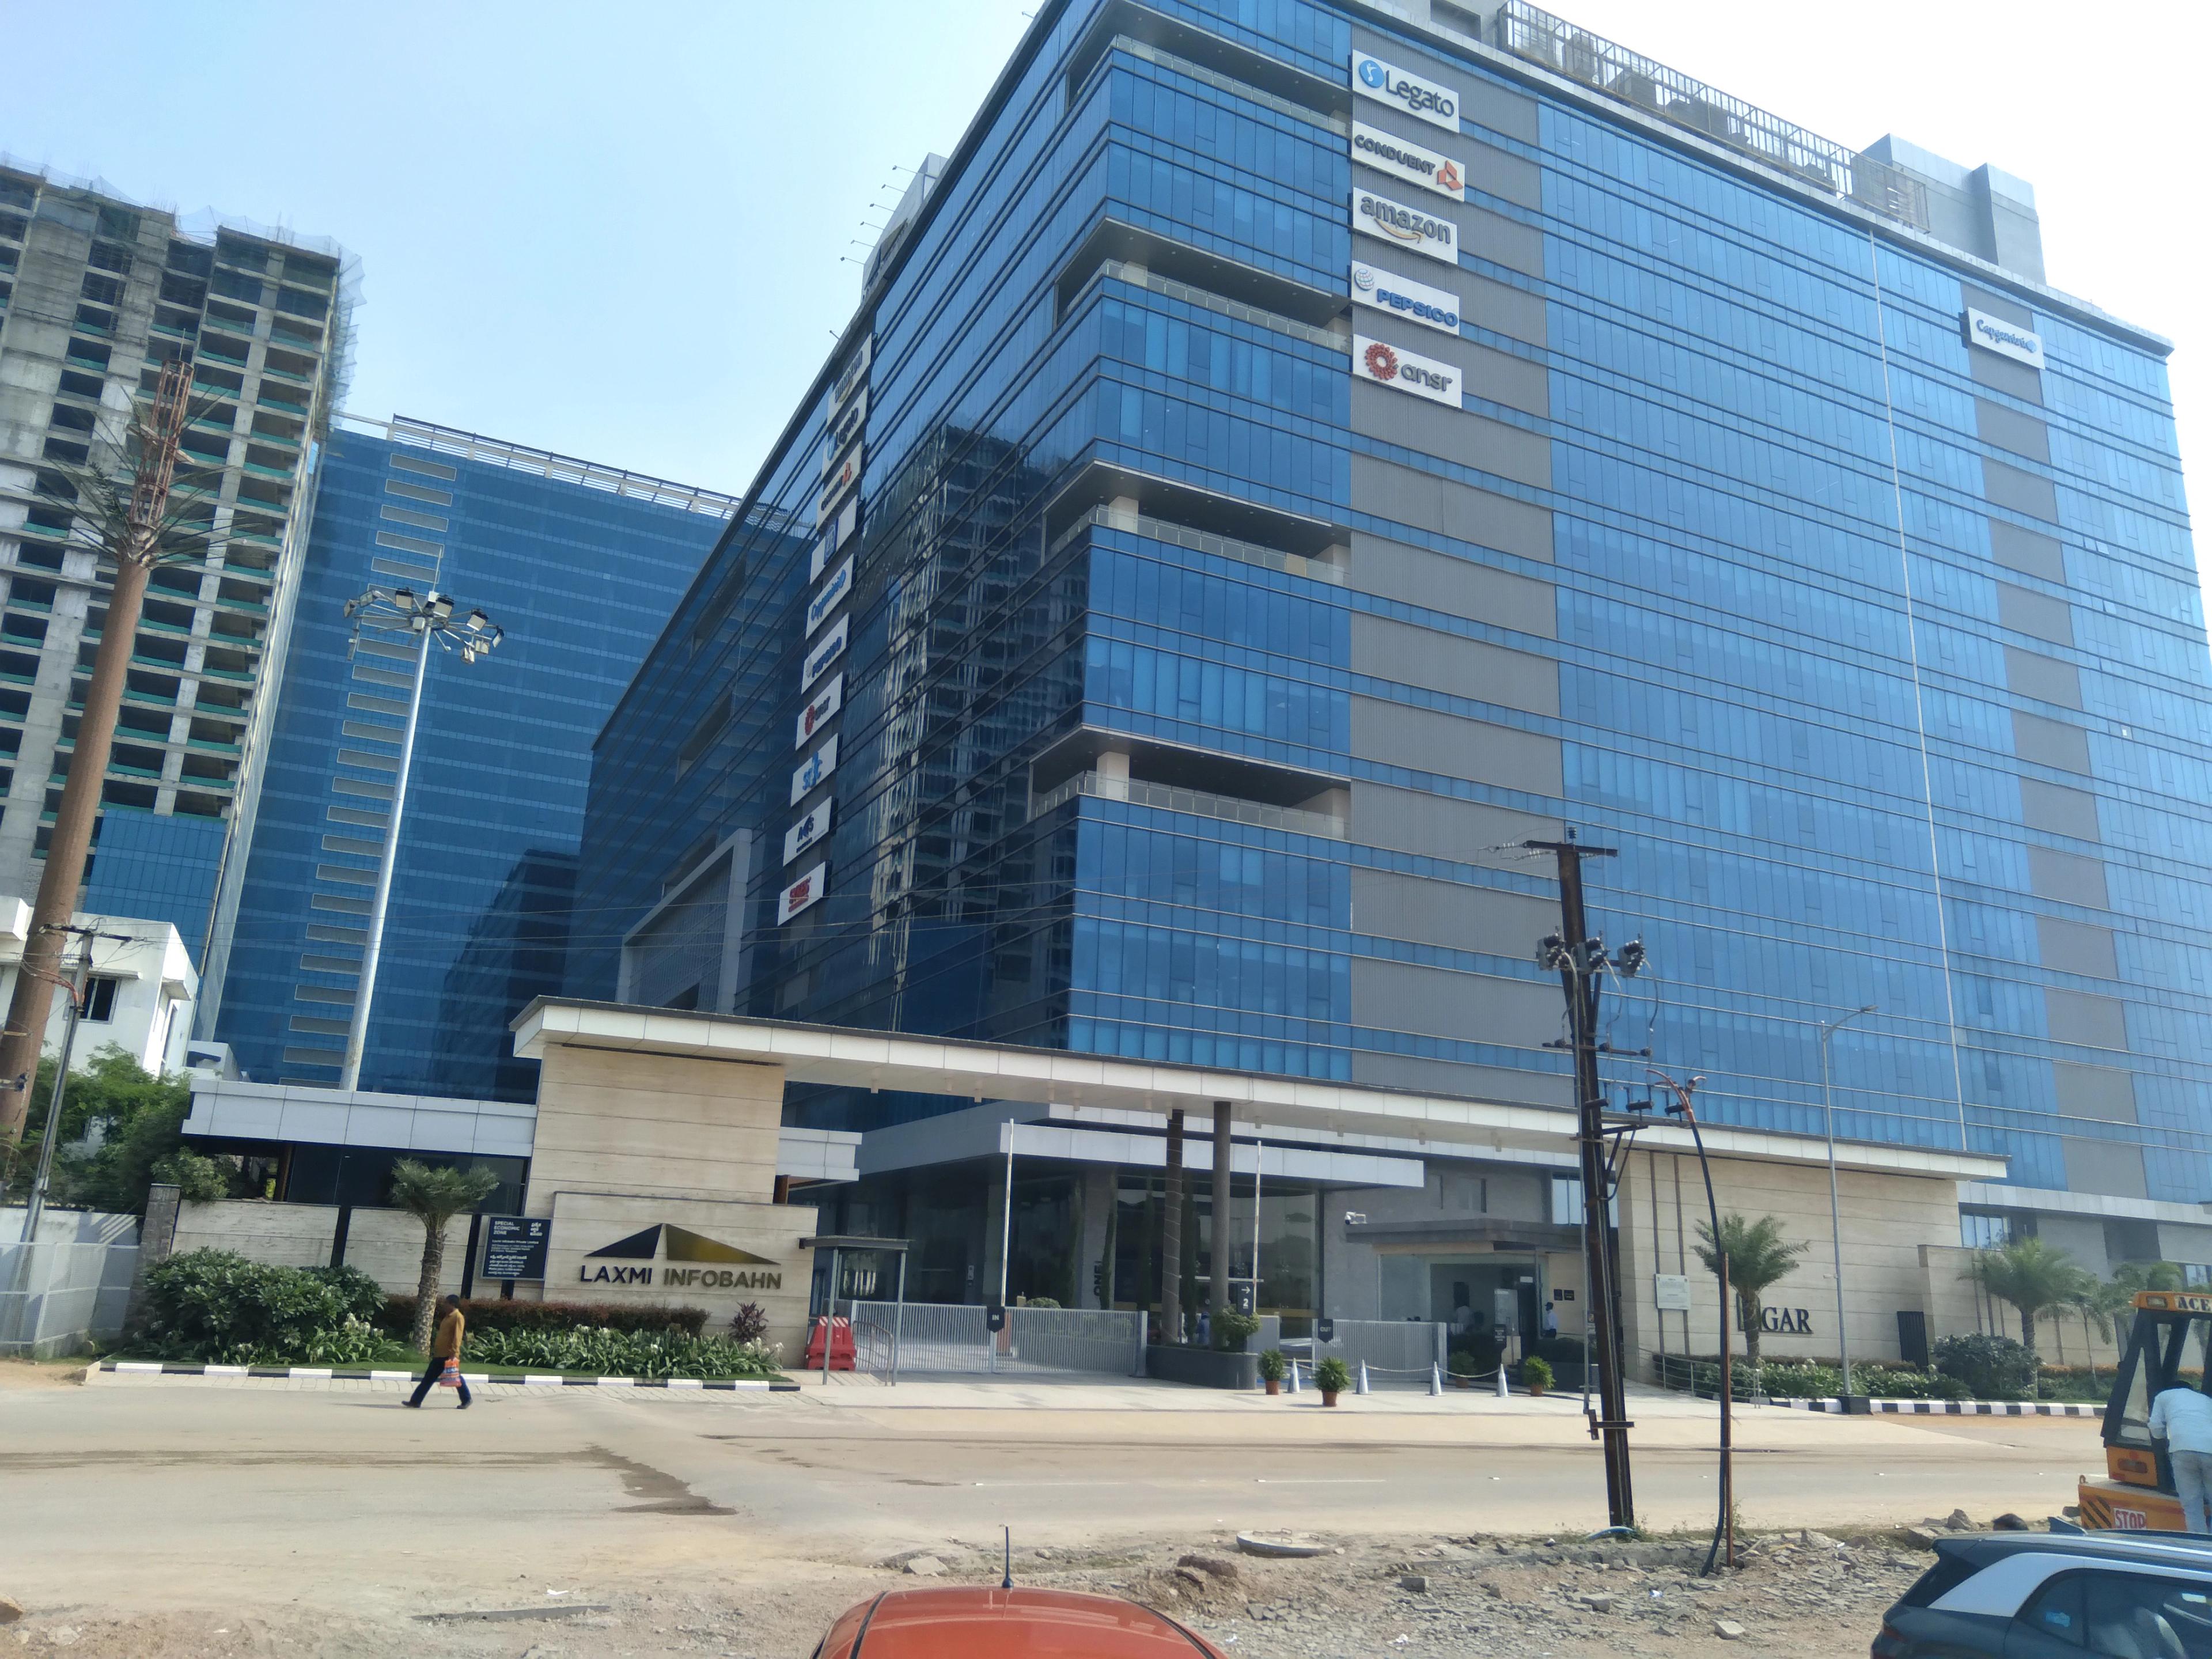
Financial District
Financial District
Selected
81K views56 threads
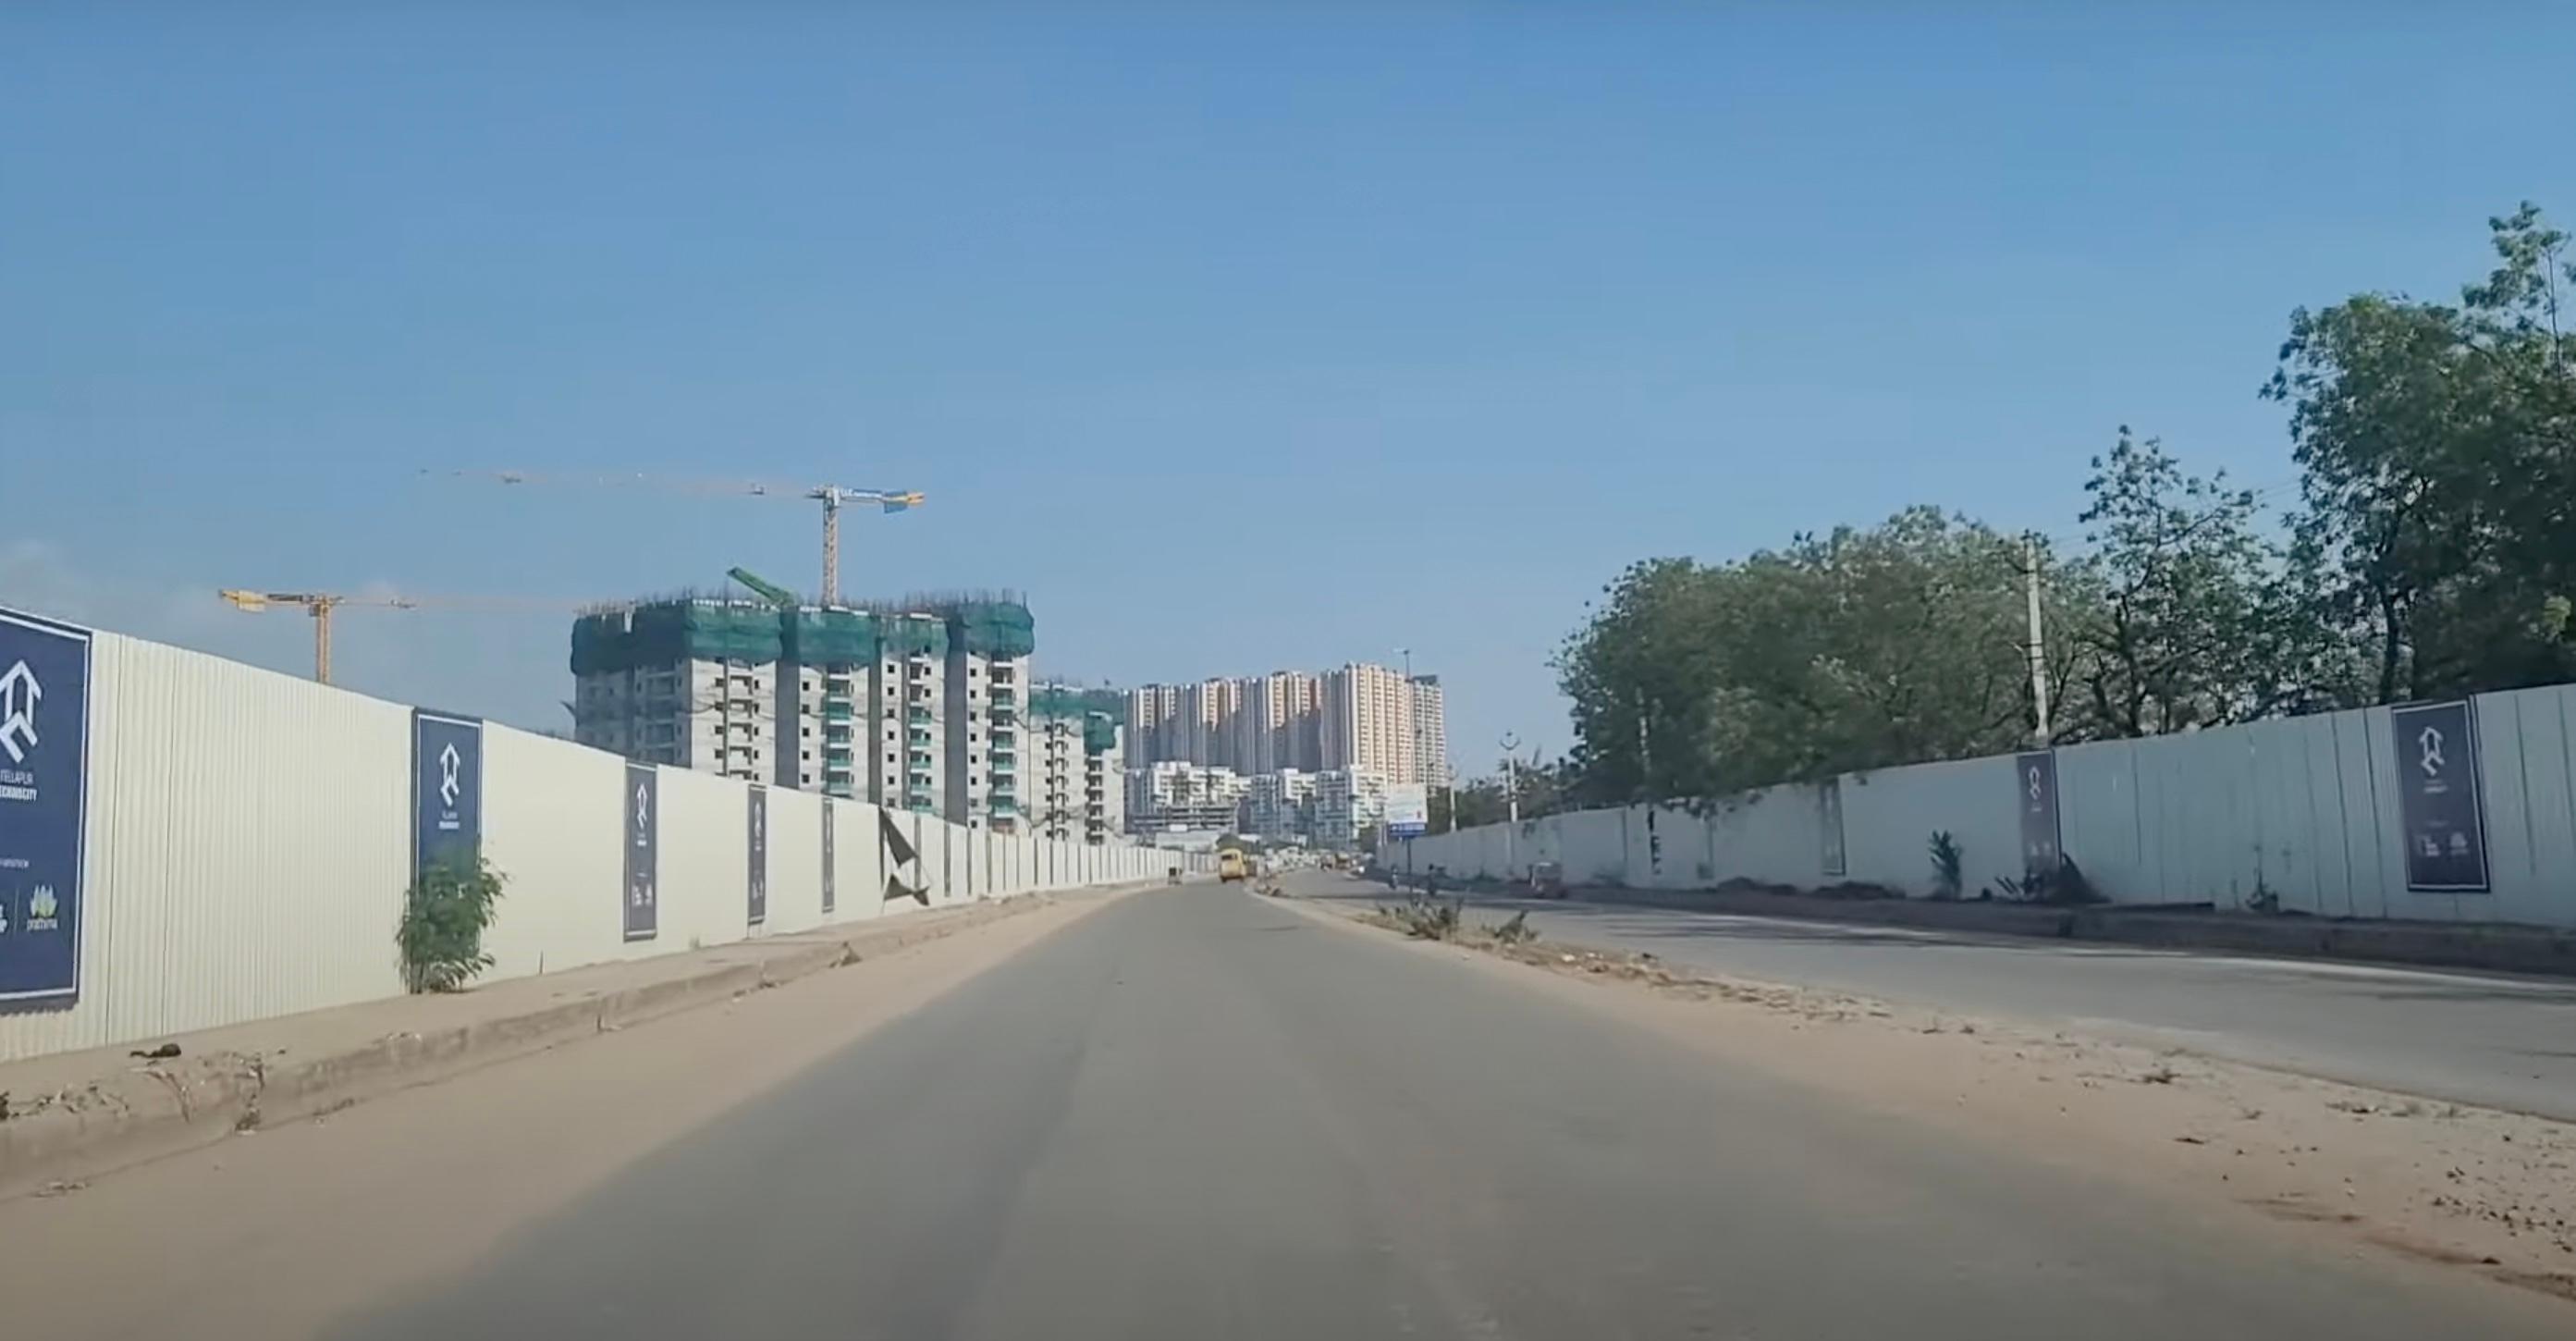
Kokapet
Kokapet
121K views48 threads
Tellapur
Tellapur

8K views8 threads
HITECH City
HITECH City
28K views21 threads
Kondapur
Kondapur
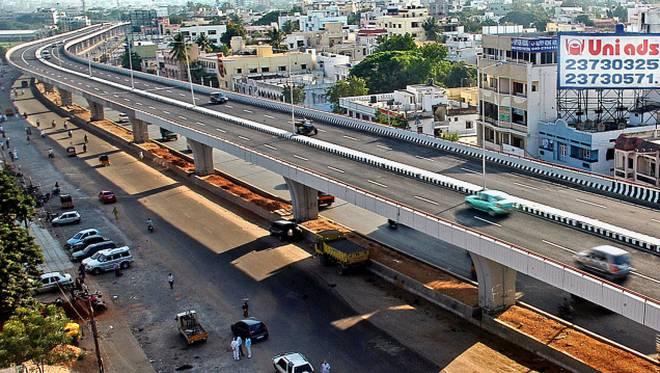
4K views4 threads
Attapur
Attapur
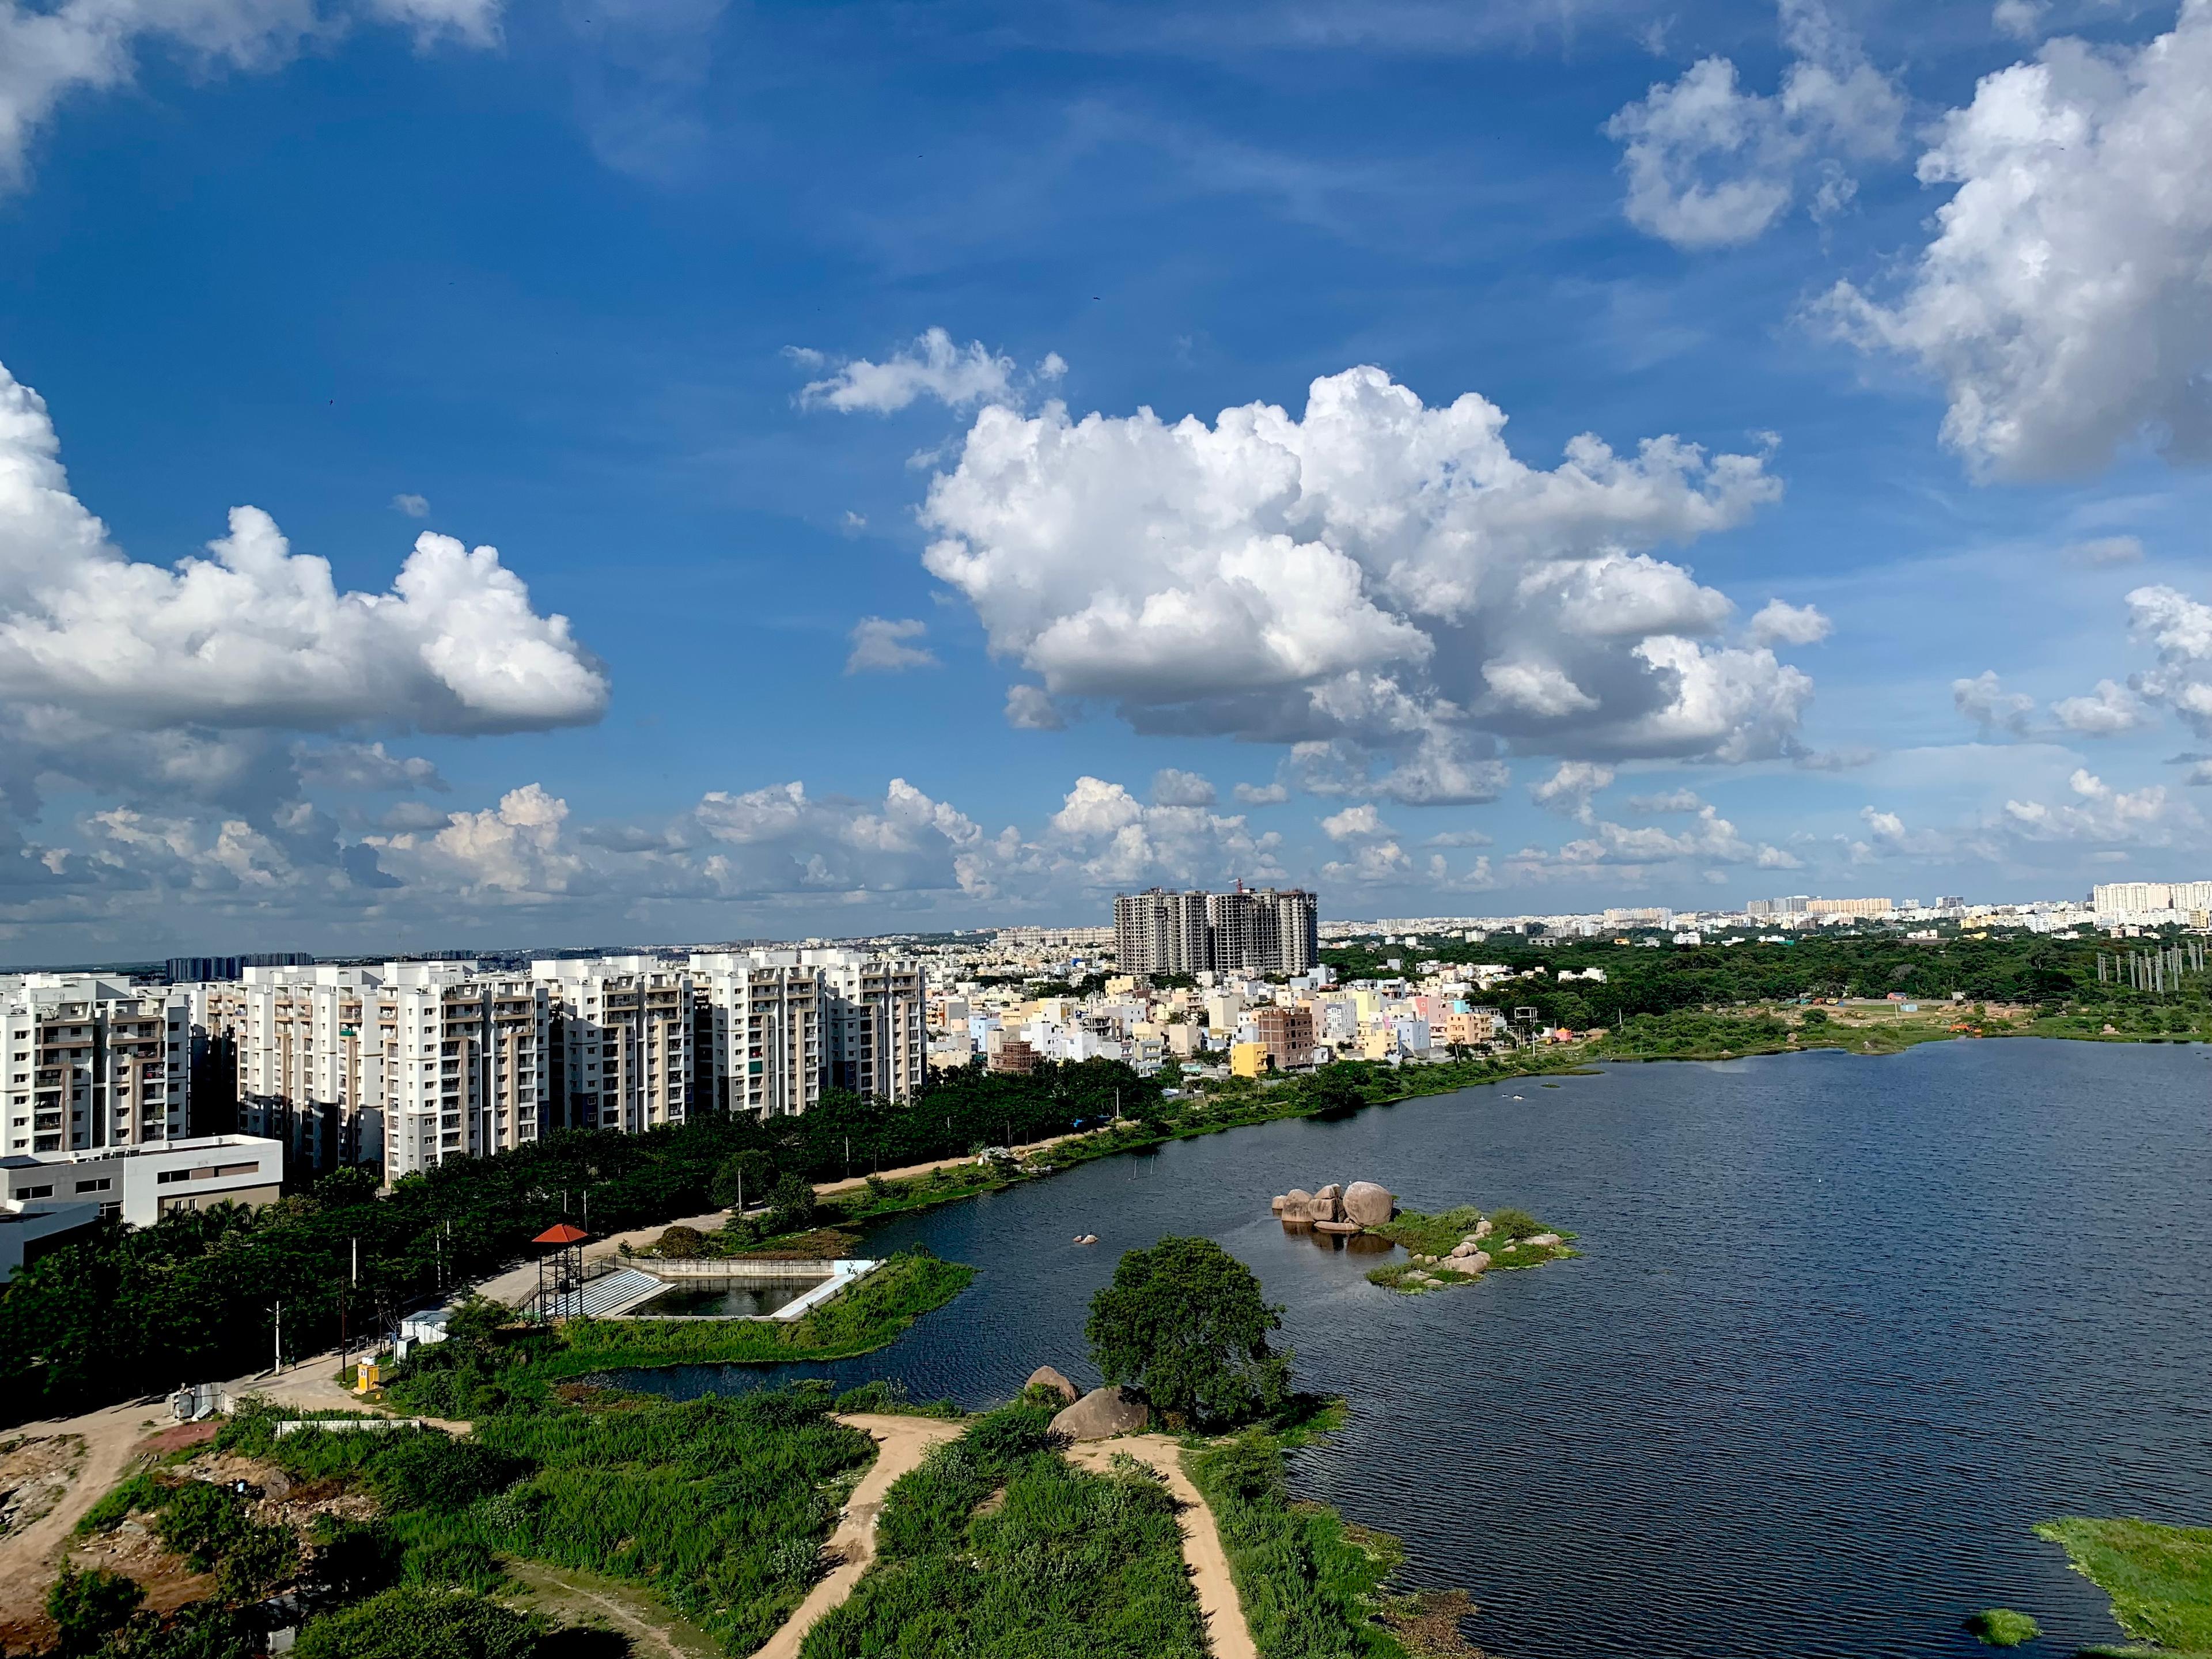
19K views14 threads
Nallagandla
Nallagandla
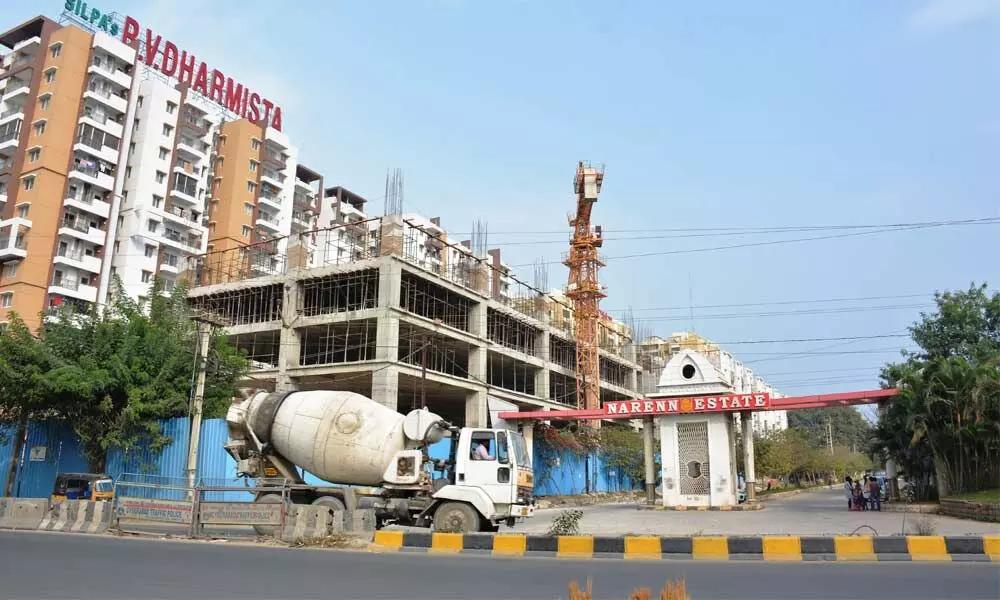
13K views11 threads
Miyapur
Miyapur
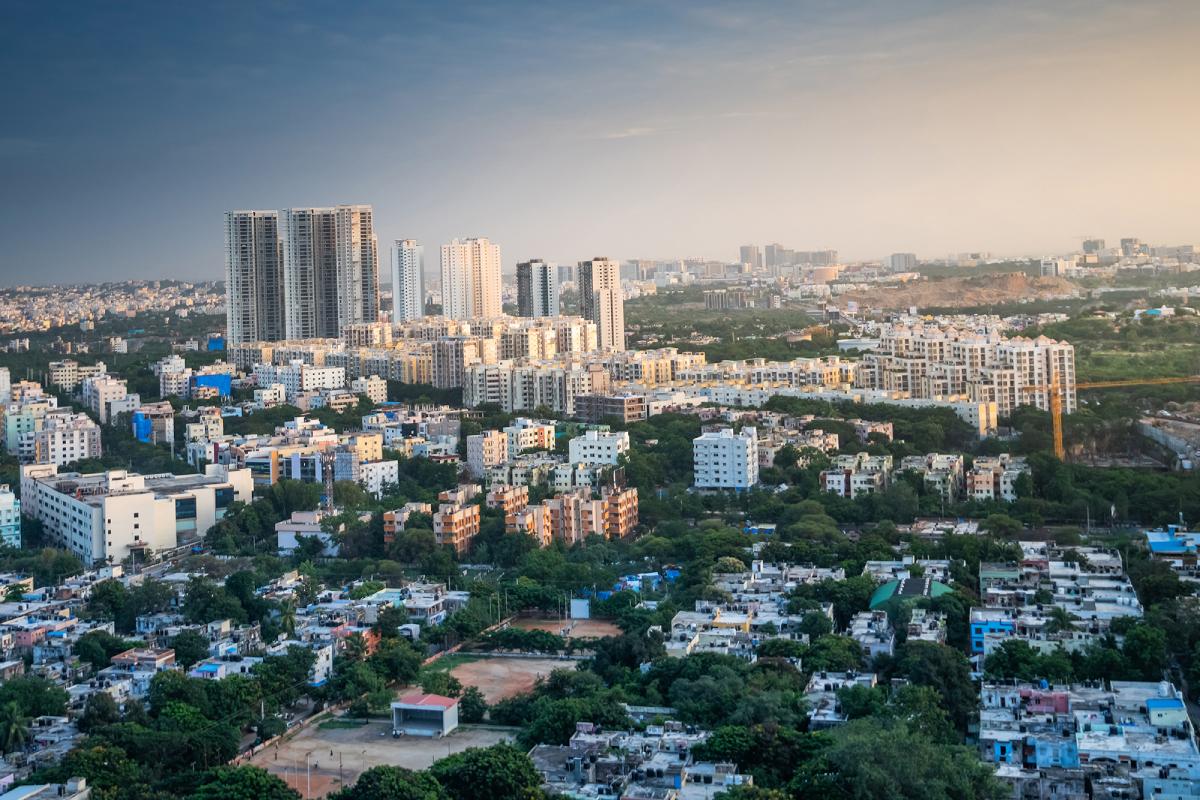
8K views7 threads
Bachupally
Bachupally
5K views5 threads
Pocharam
Pocharam
16K views11 threads
Gachibowli
Gachibowli
123K views33 threads
Neopolis
Neopolis
8K views7 threads
Uppal
Uppal
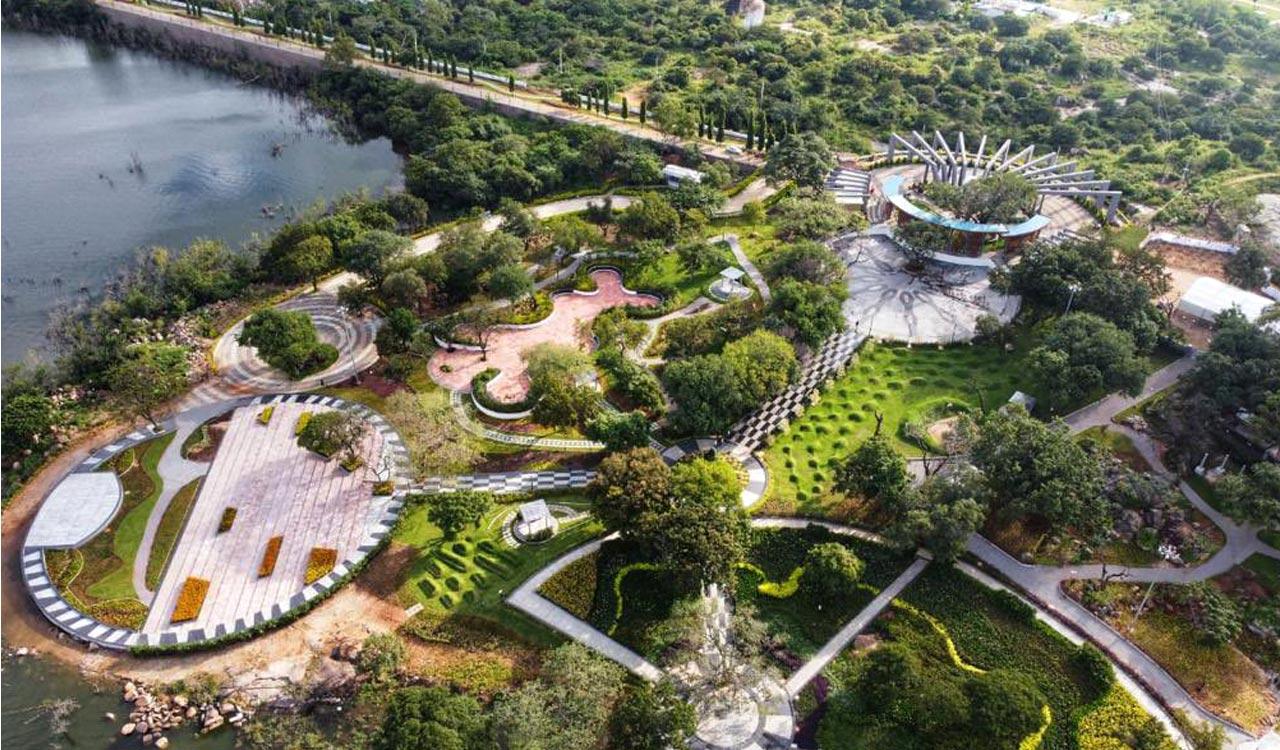
5K views4 threads
Gandipet
Gandipet
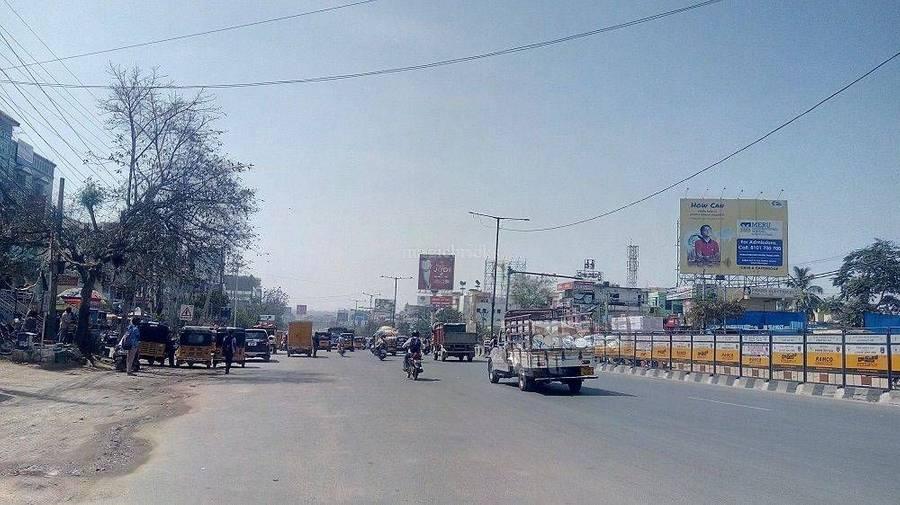
2K views2 threads
Madeenaguda
Madeenaguda
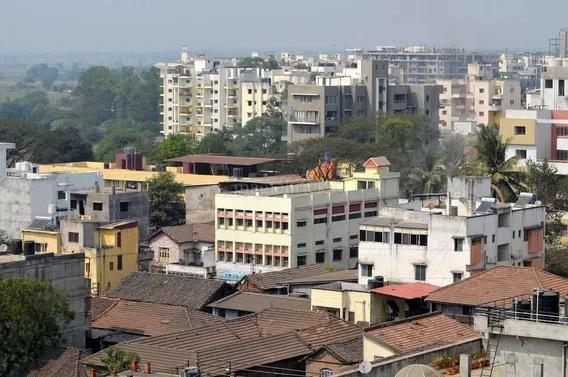
29K views11 threads
Rajendra Nagar
Rajendra Nagar
3K views2 threads
Gandimaisamma
Gandimaisamma

2K views3 threads
Bowrampet
Bowrampet
2K views3 threads
Kompally
Kompally
9K views5 threads
Manikonda
Manikonda
17K views9 threads
Puppalguda
Puppalguda
39K views26 threads
Hyderabad West
Hyderabad West
46K views22 threads
Kukatpally
Kukatpally
5K views3 threads
Manchirevula
Manchirevula
31K views10 threads
Osman Nagar
Osman Nagar

6K views5 threads
NRI
NRI
44K views20 threads
Kollur
Kollur
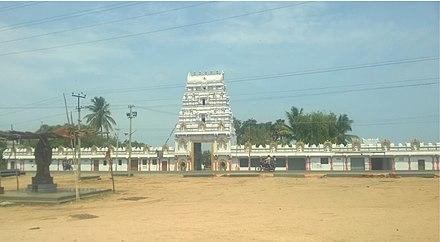
2K views2 threads
Shadnagar
Shadnagar
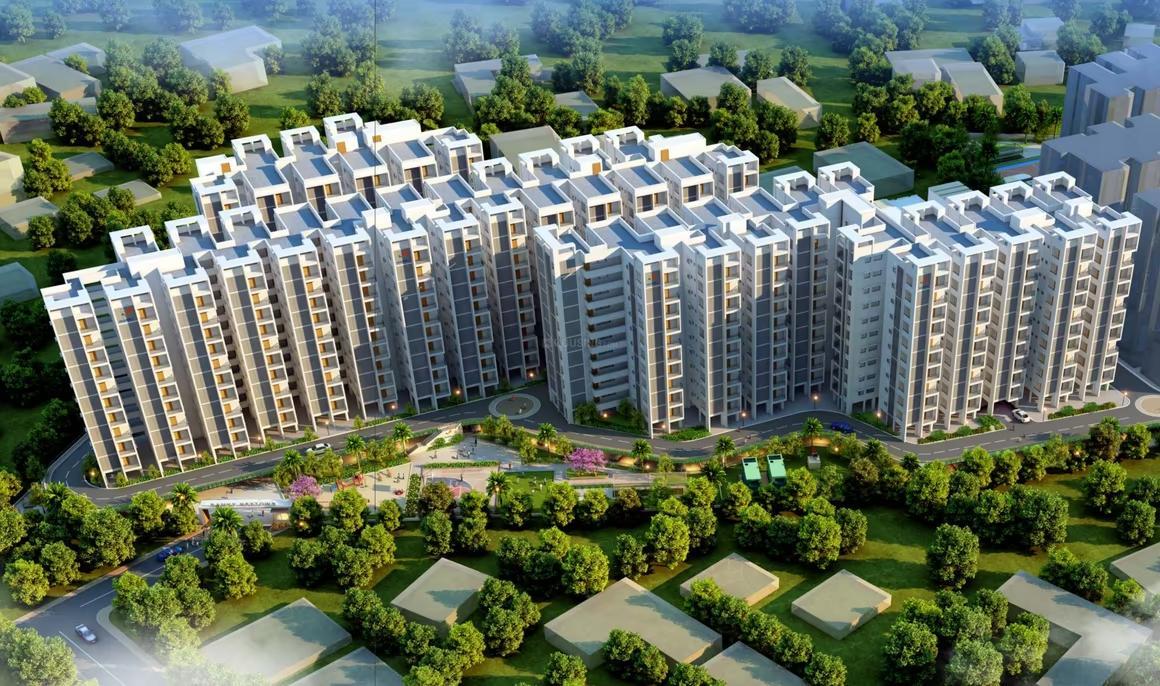
2K views2 threads
Sangareddy
Sangareddy
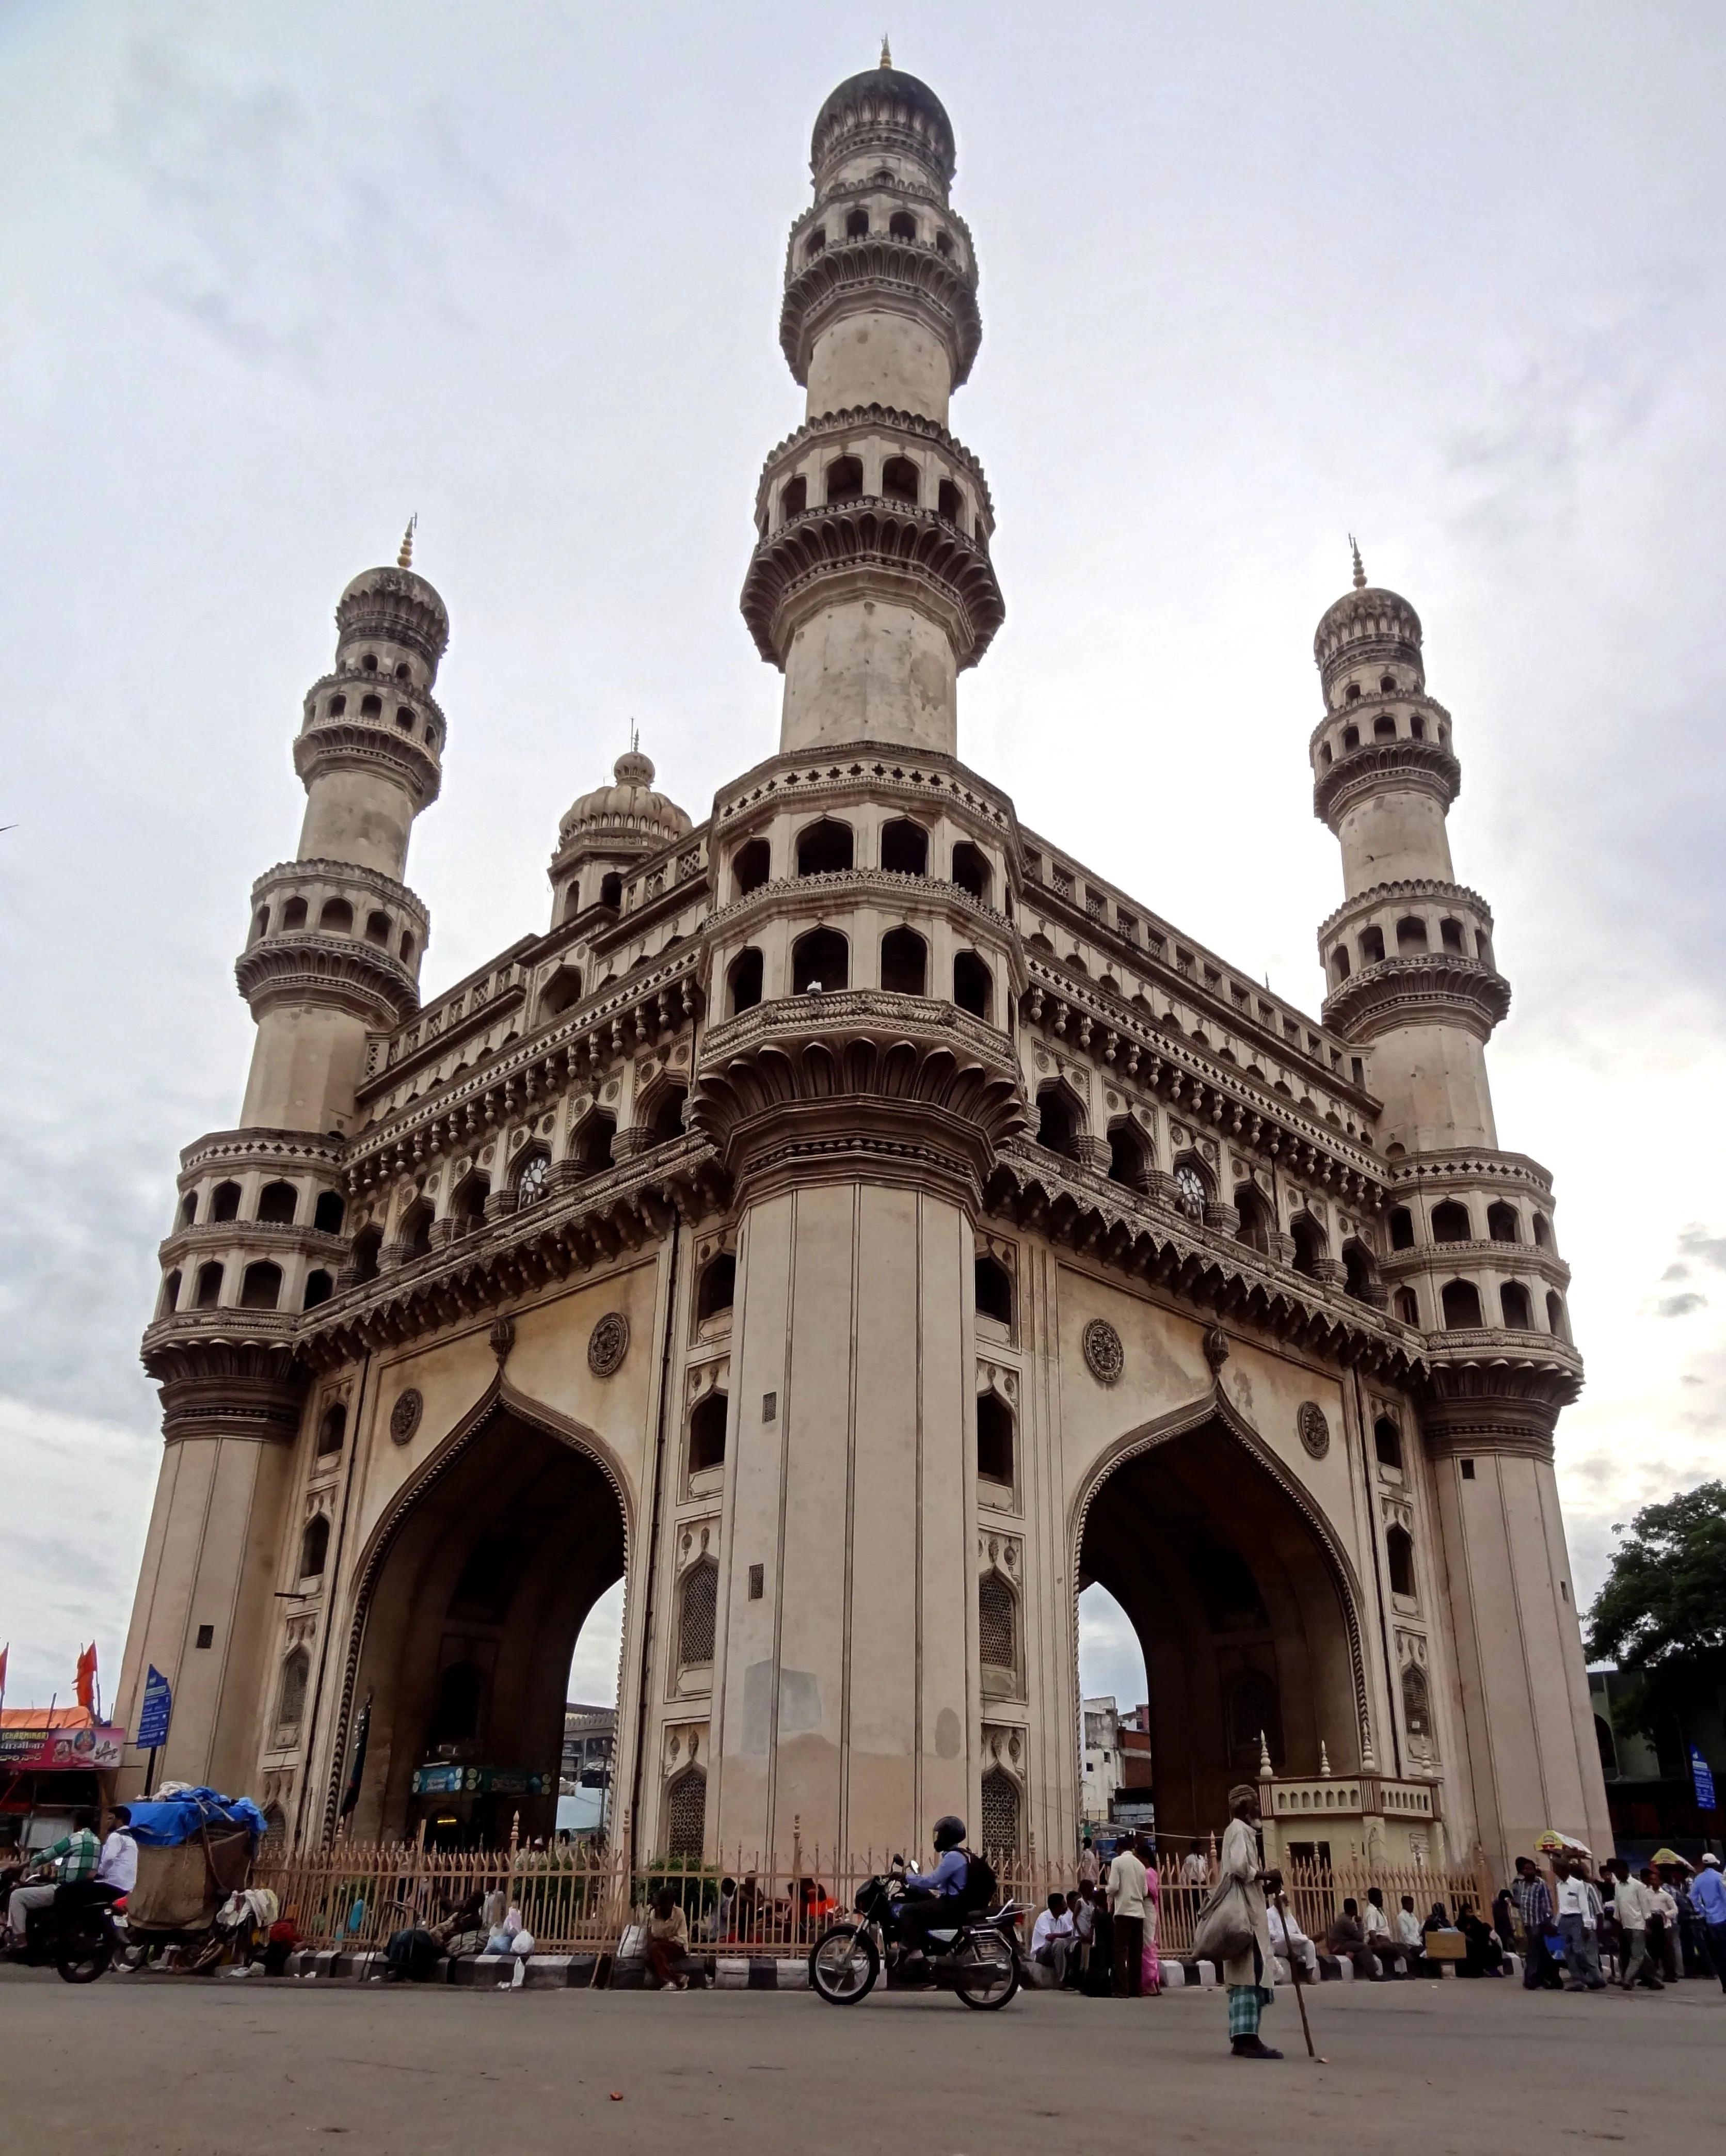
181K views128 threads
Hyderabad
Hyderabad
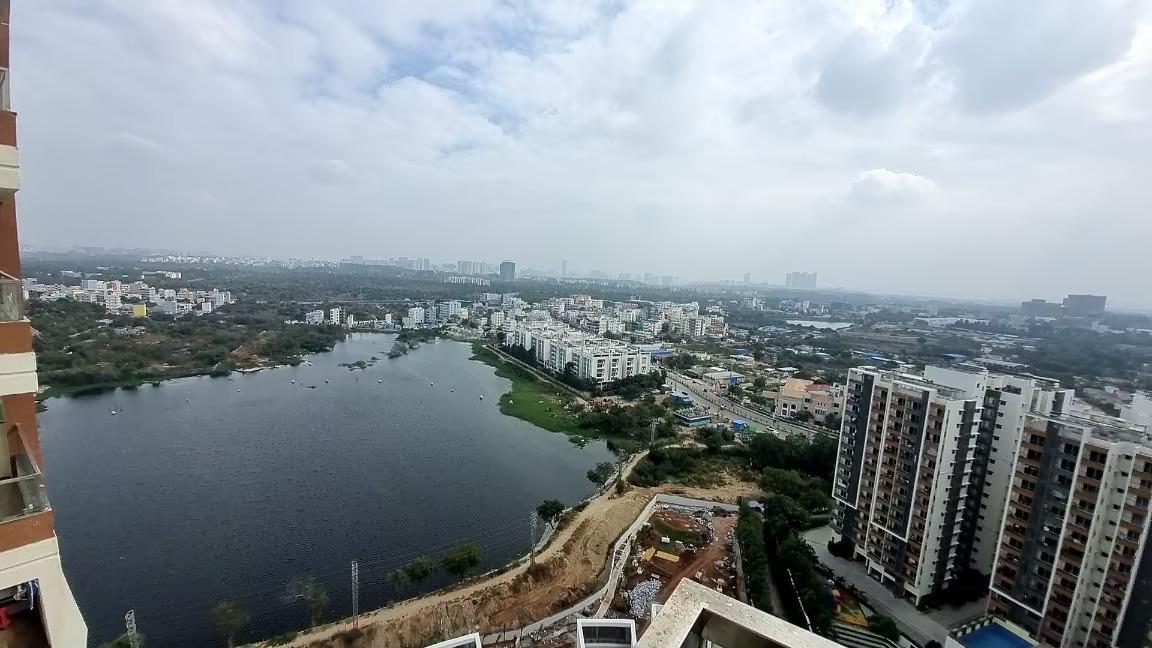
12K views5 threads
Gopanpally
Gopanpally
2K views1 threads
Shankarpally
Shankarpally
77 views1 threads
Tukkuguda
Tukkuguda

Kokapet Discussions
81638 people have explored Kokapet · 362 contributions driving discussions.
Having moved from Bengaluru to Hyderabad last year, the tech corridor infra around Nanakramguda and Kokapet genuinely impresses me compared to Silk Board traffic. The commercial setup here is massive, with 111% YoY REIT growth and around 50 to 70 new GCCs opening up, office space absorption is solid. But looking at ultra-luxury high-rises like SAS Crown and surrounding projects in Kokapet, my main dilemma is balancing construction timelines against holding costs when there's nearly a 27-month residential inventory on the market. I've been evaluating whether to take a pre-EMI option on an under-construction project or just pay full EMI on a ready unit. A few things I've been weighing: Pre-EMI Outflow vs Delay Risk:Pre-EMI keeps my monthly cashflow manageable while construction finishes, but if handovers push past late 2026, holding costs start eating into projected capital growth. Commercial Absorption Driving Rents: With GCC tech parks expanding nearby, tenant demand from high-earning tech folks should absorb supply, keeping rental yields reasonable long term. Infra & Transit Comfort:Access to the ORR service roads is great now, but I wonder if peak-hour bottlenecks will develop once all these 40+ floor towers get handed over. Is anyone else running the math on pre-EMI vs full EMI in Kokapet right now? Would love to hear how local buyers are factoring in construction timelines and transit access for these ultra-luxury towers.
0 comments
Been analyzing Kokapet and Puppalaguda high-rises like I would an equity portfolio. With REITs showing 111% YoY growth and GCCs filling up commercial space near Financial District, the underlying macro demand looks solid. But looking at the ~27-month residential inventory overhang, I’m running IRR models on 3BHK units (around Sukhii Ubuntu and Cybercity Westbrook) to see if the CAGR holds up against current home loan interest rates. Here are a few quick key metrics I'm crunching: Pre-EMI vs. Full EMI Cash Outflow:Under-construction units reaching completion by late 2026 offer lower immediate outgo, but holding cost ramps up fast if there's any delay. Gross Rental Yield Estimate: Expecting ~3.2% to 3.8% based on current 3BHK rents (₹45k–₹65k/mo) against a ~1.6Cr–1.9Cr total entry price. Capital Appreciation Buffer: Launch prices were around ₹8,800/sq.ft and current asking is near ₹10,800–11,200/sq.ft, so early buyers captured the easy gain. Is there another 12-15% upside post-handover? Is anyone else modeling entry prices in Kokapet/Puppalaguda right now? How are you guys factoring holding costs versus expected rental yield for 2026-2027 completion projects?
0 comments
Exclusive Low-Density Luxury Residences in Kokapet, Hyderabad. Experience elevated living in one of Hyderabad’s most coveted growth corridors. Key Specifications Land Parcel: 1.91 Acres Total Units: 172 Exclusive Residences across 11 Floors Floor Density: 8 Residences per floor for enhanced privacy and quiet living Configurations: Premium 3 & 3.5 BHK Apartments Size Range: 2,285 – 2,815 Sq. Ft. Design: Contemporary elevation with wide continuous balconies, floor-to-ceiling glass ventilation, and secure gated entry Location & Investment Upside Unmatched Connectivity: Direct access to the Financial District, Gachibowli, and the Outer Ring Road (ORR). High Growth Potential: Positioned in Kokapet, Hyderabad's premier high-value real estate hub experiencing consistent capital appreciation. Social Infrastructure: Seamless proximity to top-tier international schools, multispecialty hospitals, and luxury retail hubs. Book Your Exclusive Site Visit Secure your home in Kokapet’s low-density luxury address. 📞 Call / WhatsApp: +91 9949144439 WhatsApp group: https://chat.whatsapp.com/DteqGyslK6Q6tVHXJgGwqF
0 comments
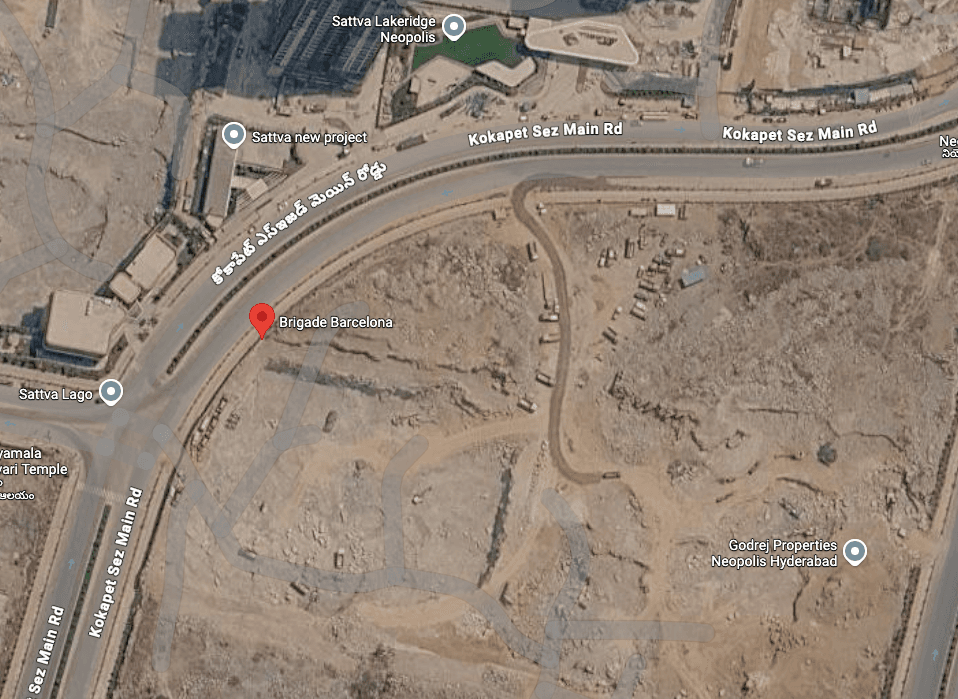
Just got word that Brigade Group's high-rise project in Neopolis Phase 3, Brigade Barcelona, has officially received its TS RERA approval under registration number P02400011156. Located on a 4.04-acre land parcel right off the Outer Ring Road in Kokapet, this single mega-tower setup is designed for G+52 upper floors, making it one of the major architectural additions to West Hyderabad's luxury skyline. With the RERA green light, official specs confirm luxury 3 BHK, 3.5 BHK, and 4 BHK layouts ranging from 2,785 sq.ft. to 3,750 sq.ft., with starting price tags sitting between ₹3.87 Crore and ₹5.79 Crore all-inclusive. The master plan commits over 80% open green space alongside panoramic views of Gandipet lake, with RERA-stipulated possession targeted for July 2031. Now that registration details and sanction approvals are live on the TS RERA portal, it brings a lot more clarity to land titles and construction schedules. How are you guys rating Brigade Barcelona compared to nearby RERA-approved Neopolis towers like My Home Grava or Sattva Lago at current launch prices?
8 comments
I'm currently evaluating ultra-luxury 4 BHKs in Kokapet and looking to buy soon, but I'm torn between Poulomi Palazzo and Meenakshi Elan. I'd love to get your advice and perspective! Here is how my research on both projects stacks up so far: Structure & Layout: Poulomi Palazzo is 1 single 55-story landmark tower with 145 total sky mansions (6,225 to 10,160 sq. ft.) across 4.6 acres. Meenakshi Elan spreads 270 units (7,240 to 9,300 sq. ft.) across 3 towers of 45 floors over 4.76 acres. Density & Privacy: Palazzo offers extreme privacy at ~32 units/acre, whereas Elan sits at ~57 units/acre but features 1-apartment-per-floor/wing layouts. Pricing & Value: Palazzo asks ₹13,500-15,000/sq. ft. (starting ~₹9.34 Cr to ₹15.24 Cr+), while Elan comes in at ₹11,000-12,500/sq. ft. (starting ~₹8.39 Cr to ₹11.50 Cr+). Builder Pedigree: Meenakshi brings 30+ years of large-scale infrastructure and IT park experience, while Poulomi specializes purely in high-end luxury housing. If you were in my shoes looking to purchase in this budget, would you go for Palazzo's single-tower 10,000+ sq. ft. duplexes or Elan's 3-tower enclave? Let me know what you think!
13 comments
Upcoming project.at KOKAPET*...🏃♂️🏃♂️🏃♂️🏃♂️ 🏡 *Premium Living in Kokapet Within Your Budget!* - Low Density - Low Rise Looking for a spacious home in prime Kokapet without overpaying? Here's a rare opportunity: *TG RERA APPROVED* *Project Highlights* - 📍 Near Rockwell International School, Kokapet - 🌿 Surrounded by 500+ Acres of Greenery - 🏢 1.91 Acre Premium Gated Community - 🏗️ 11 Floors, Low-Density Living with only 23% Common Area *Unit Sizes* - 2285 Sft - 2400 Sft - 2675 Sft - 2815 Sft *Premium Features* - ✨ Modern Glass Façade Elevation - 🚶♂️ Spacious 8 Ft Wide Corridors and 8 Ft Doors - 🏗️ High-Quality Premium Construction - 🌿 Peaceful & Less Congested Environment - 🏊 Swimming Pool *Low Density Advantage* - Only 172 Units in 1.91Acres – More Privacy, Less Crowding Price; 8499 per sft Payment Holiday Scheme... For more details, Sree Aarunya Realty 9949144439 WhatsApp Group: https://chat.whatsapp.com/Bx9WUaWBzhtHSZt0ikcDuR?s=sh&p=a&ilr=0
0 comments
For buyers evaluating high-rise luxury properties in Kokapet, Lansum Elena presents a distinct low-density layout within its 3.61-acre parcel. Rising G+55 floors across just 2 towers, the developer has configured the floor plates to feature only 4 flats per floor served by 4 dedicated elevators, maximizing residential privacy and reducing lift congestion. The project strictly caters to large-format spatial needs, offering standard 3 BHKs at 2,640 sq. ft. and 4 BHKs scaling up to 3,775 sq. ft. Market rates for active developer inventory and investor allocations average around ₹11,000 per sq. ft., placing starting 3 BHK all-inclusive prices near ₹2.90 Crore, while 4 BHK options range between ₹3.58 Crore and ₹4.15 Crore+. With TGRERA approval in place (TS RERA No: P02400007478) and structural work having crossed 50% completion toward its December 2028 possession timeline, it remains a notable option in the Kokapet high-rise cluster. How do you compare Lansum Elena's 4-flat-per-floor layout against other multi-tower developments in the Kokapet/Neopolis corridor? Let's discuss!
16 comments
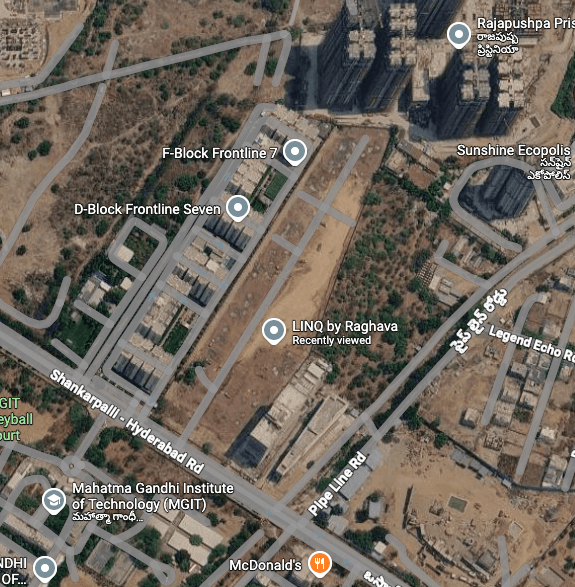
Having spent significant time discussing unit allocations and floor plans with the team at Linq By Raghava in Kokapet, this high-rise project offers a very compelling proposition on paper. Spanning roughly 9.3 acres, the layout features 4 massive towers soaring up to 58 floors, dedicated strictly to 3 BHK configurations ranging from 1,798 to 2,388 sq. ft. With base pricing sitting between ₹8,300 and ₹8,500 per sq. ft., base ticket sizes start around ₹1.51 Crore and cap near ₹2.0 Crore+. The project carries official TGRERA approval (TS RERA No: P02400011056) with a declared completion target of July 2031. However, the key variable for buyers to weigh here is the developer's track record. While Raghava has announced multiple ultra-luxury skyscraper developments across West Hyderabad, such as Raghava Iris and Raghava Nova, they still haven't delivered any finished residential projects to date. This means their actual execution capability, finishing standards, and long-term delivery timelines remain unproven in the market. For investors looking at entry-level Kokapet pricing under ₹8,500/sq. ft., how do you weigh ambitious architectural designs against an untested delivery track record? Drop your thoughts below!
32 comments
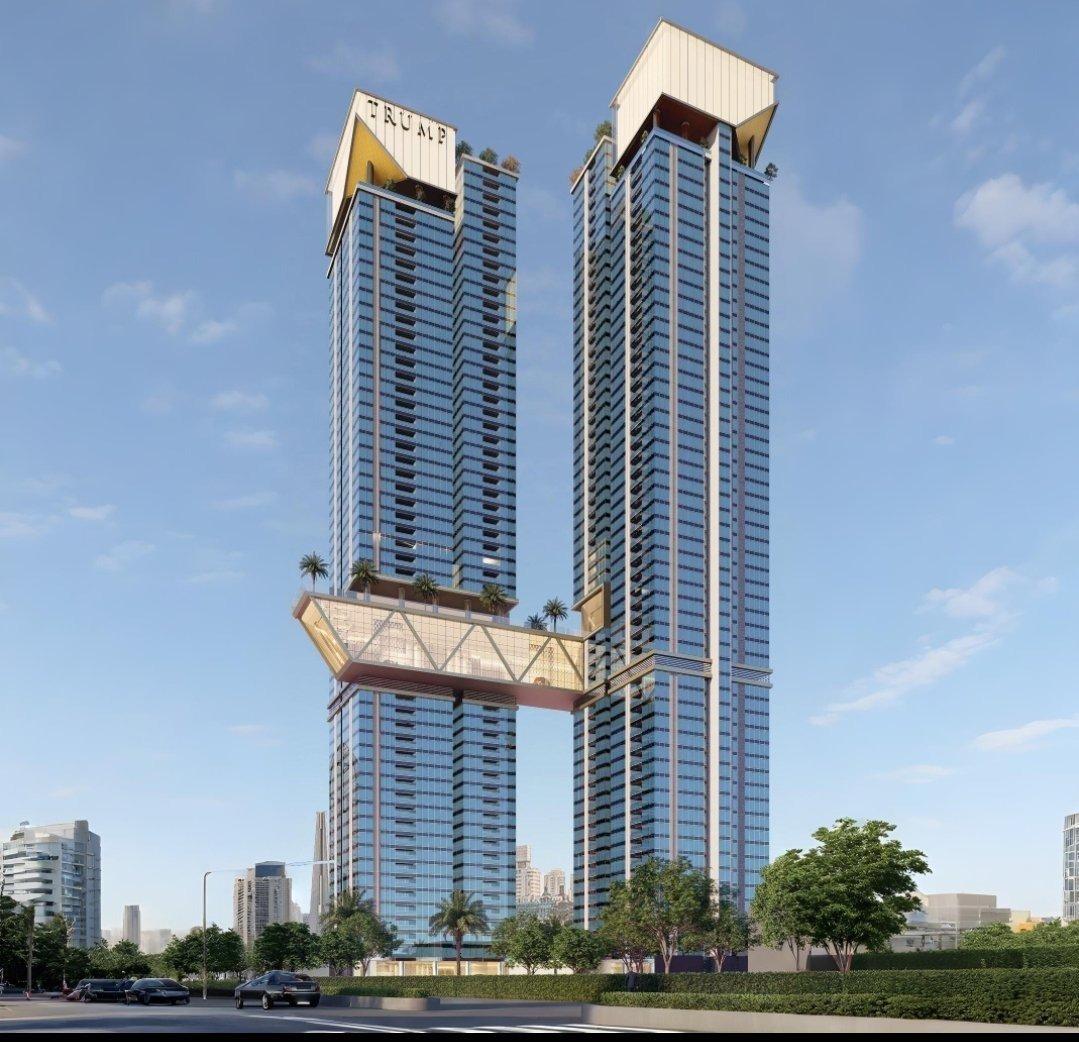
Hyderabad’s ultra-luxury landscape reached a global milestone with TGRERA approval (TS RERA No: P02400010871) for Trump Towers Hyderabad in Kokapet. Developed by Tribeca Developers and IRA Realty on a 4.04-acre plot on Golden Mile Road, it marks India's 5th Trump-branded luxury community. The layout features twin towers soaring 64–65 floors, connected by a 7-level sky bridge deck. With only 460 residences (~4 units per floor), floor plans start at 3,600 sq. ft. (3.5 BHK) and scale up to 12,000 sq. ft. 6 BHK duplexes. Pricing starts around ₹5.40 Crores and goes up to ₹18 Crores+, targeting an official completion date of May 2031. How do you view global brand-licensed residences compared to regional luxury developers in Kokapet? Let us know below!
1 comments
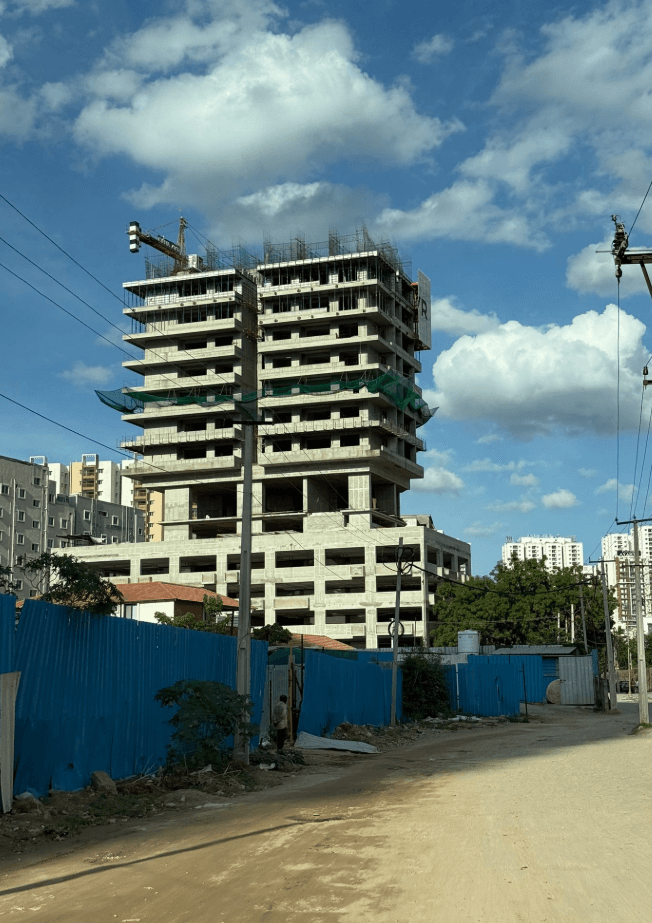
If you’ve been looking at Kokapet high-rises lately, the biggest drawback most people run into is sheer density. Having closely tracked unit allocations and inventory movements with the project team at Evania by AVR on Pipeline Road, this single-tower layout is designed specifically for buyers who want high-end living without living in a 3,000-apartment complex. It features just 102 units in total rising 34 floors, keeping the footprint exclusive and manageable. From a layout perspective, they’ve completely skipped compact 2 and 3 BHK options. The project exclusively offers 3.5 BHK and 4 BHK floor plans ranging from 3,315 to 3,575 sq. ft., featuring an 11-foot slab-to-slab clear height, 100% Vaastu-compliant orientation, an 18,000 sq. ft. clubhouse, and an elevated infinity pool set 45 feet above ground. For the primary 3,575 sq. ft. layout, total all-inclusive entry ticket sizes are starting right at ₹3.30 Crores. What makes this offering particularly interesting right now is the availability of a structured 30-30-30-10 milestone payment plan: • 30% Upfront: On agreement signing to lock in the unit. • 30% at Month 8: Second installment aligned with structural milestones. • 30% at Month 16: Third installment during tower topping-out. • 10% at Handover: Final balance due on possession. This time-linked milestone structure gives investors and self-funding buyers much better cash flow visibility compared to erratic construction-linked demand notes. For anyone seeking a high-privacy, low-density play in Kokapet under ₹3.5 Crores before the 2029-2030 delivery timeline, it's worth a close look. What are your thoughts on opting for a single-tower boutique project over massive multi-tower mega-townships in Kokapet? Let's discuss below!
21 comments