Narsingi

27 Jul 2026

Atulreddyview-icon
193 views

Candeur Skyline Narsingi: 58-Floor Sky Villas & 2026 Pricing Review

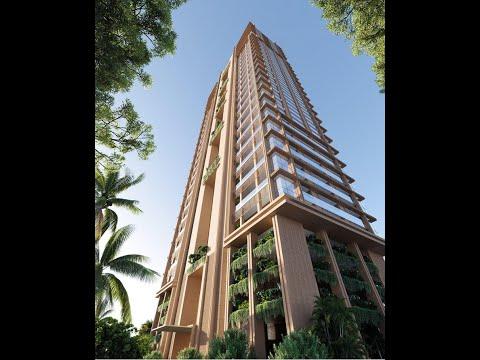
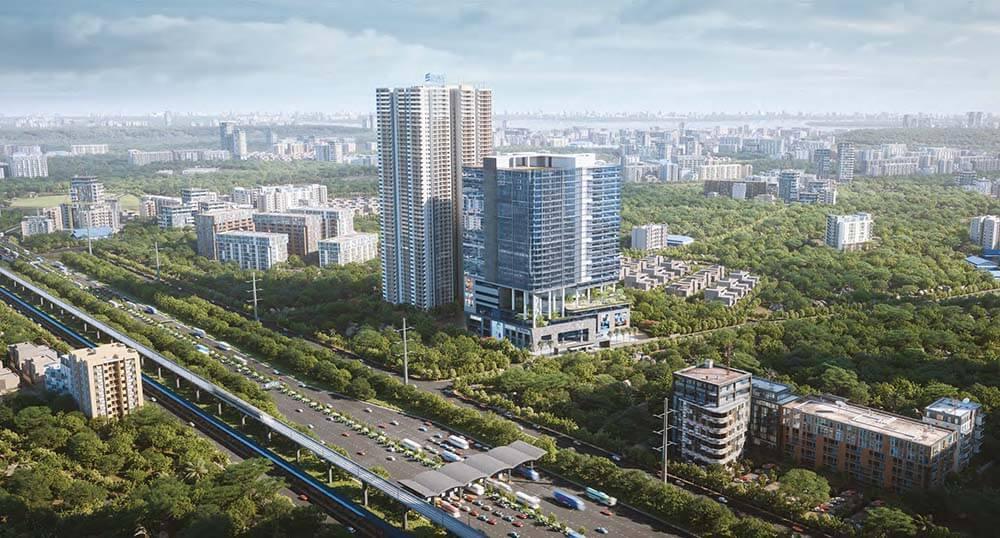
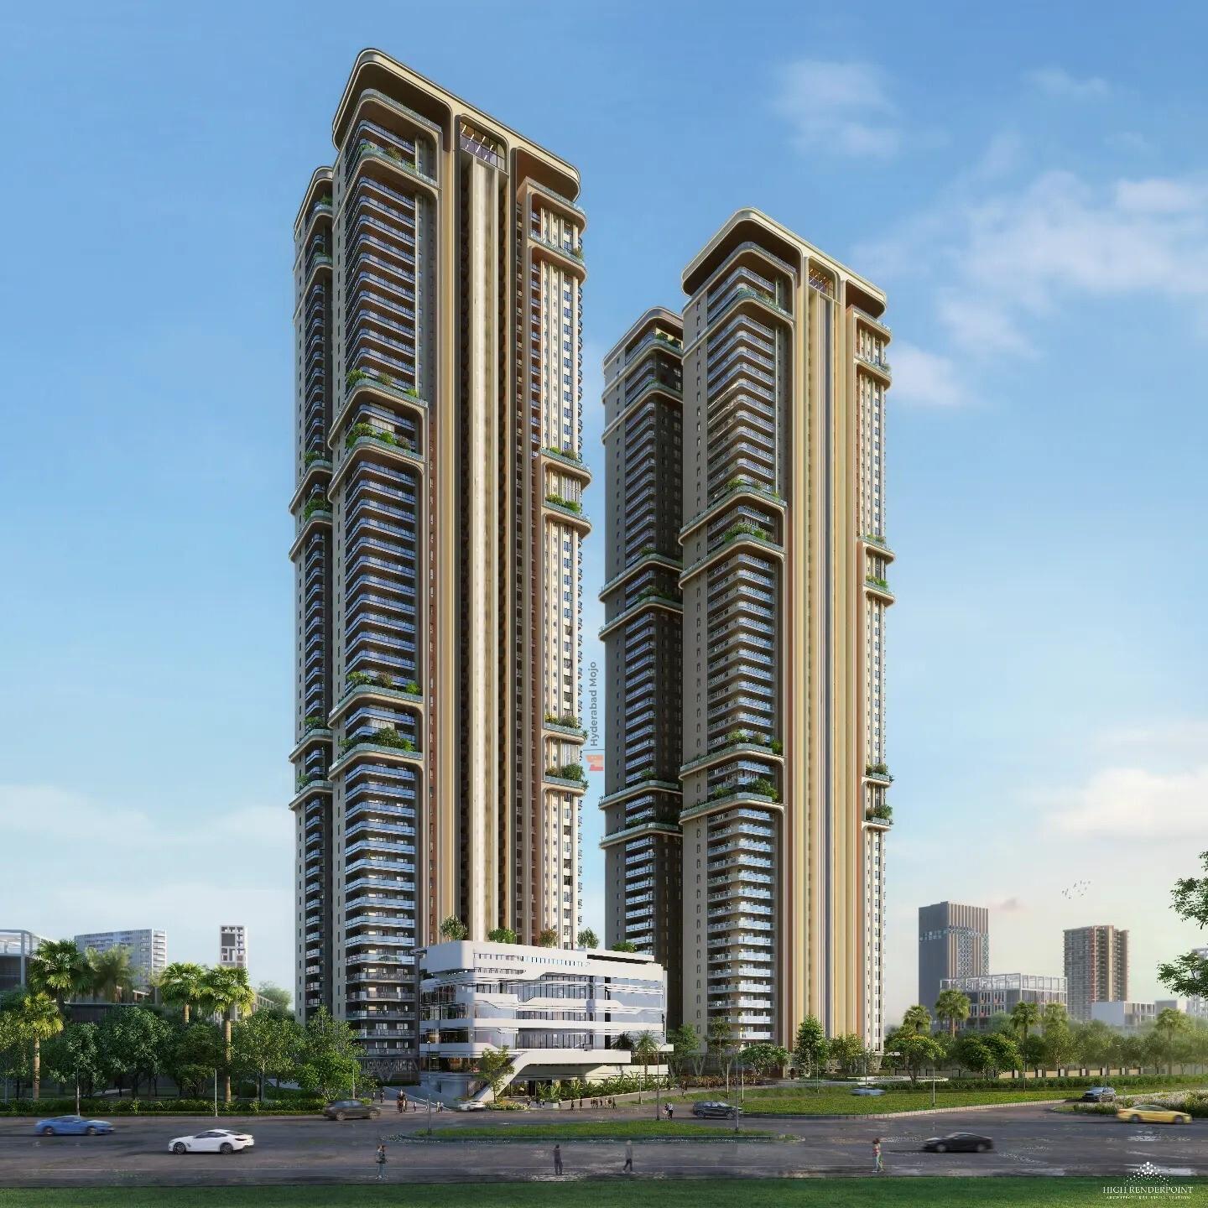
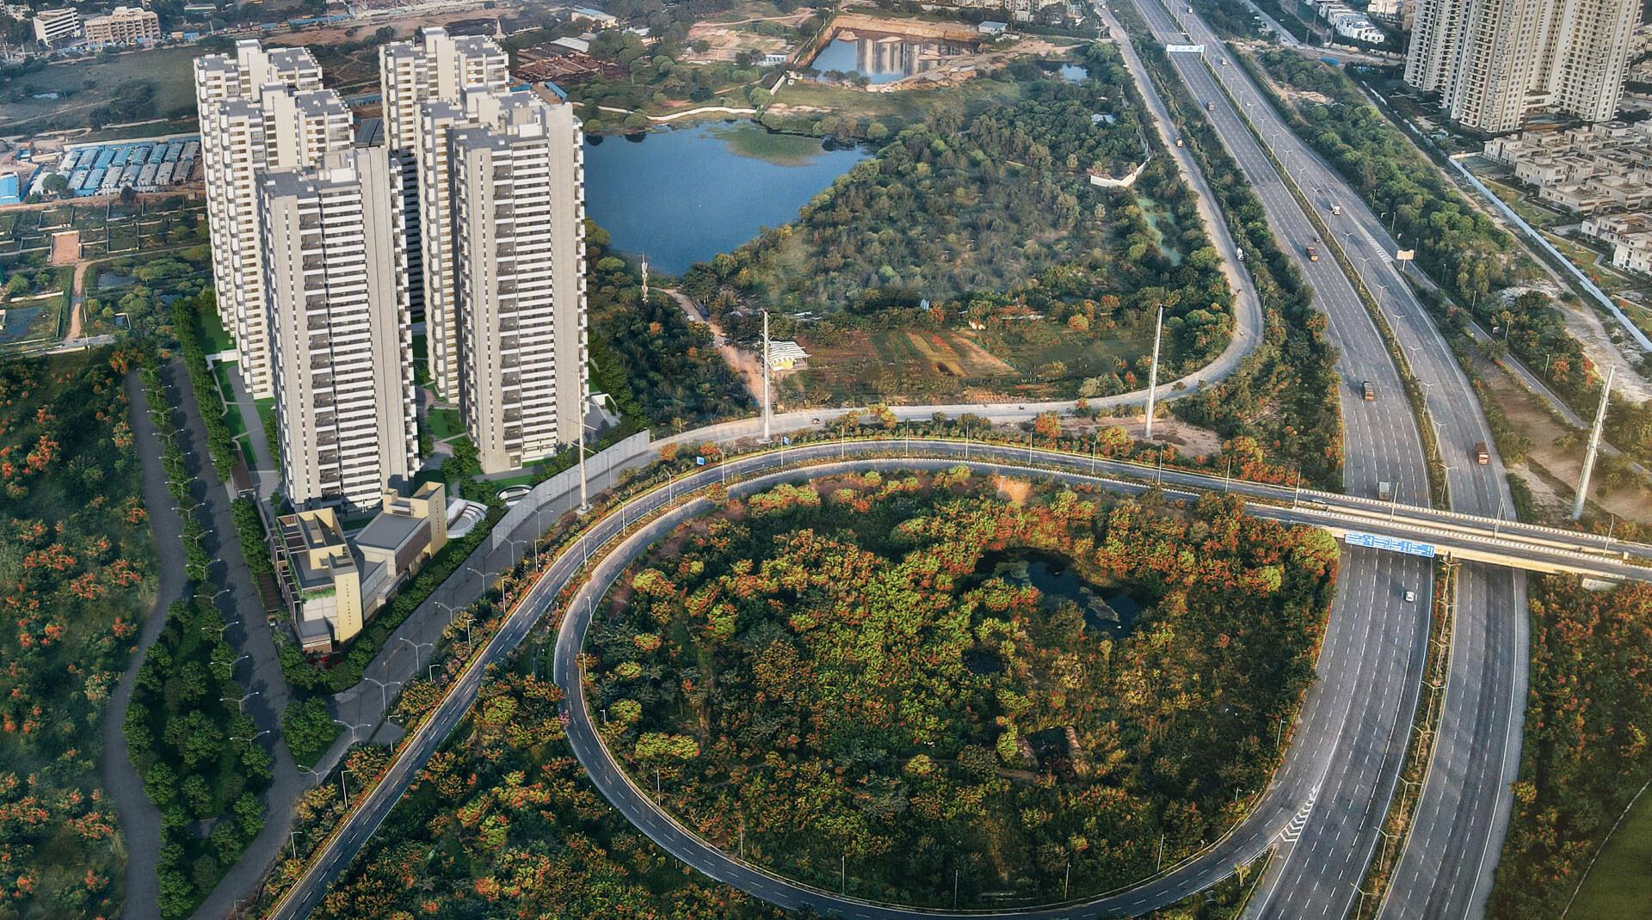
For buyers evaluating ultra-luxury residential options in the Narsingi, Candeur Skyline stands out as one of the most vertically ambitious developments in West Hyderabad.


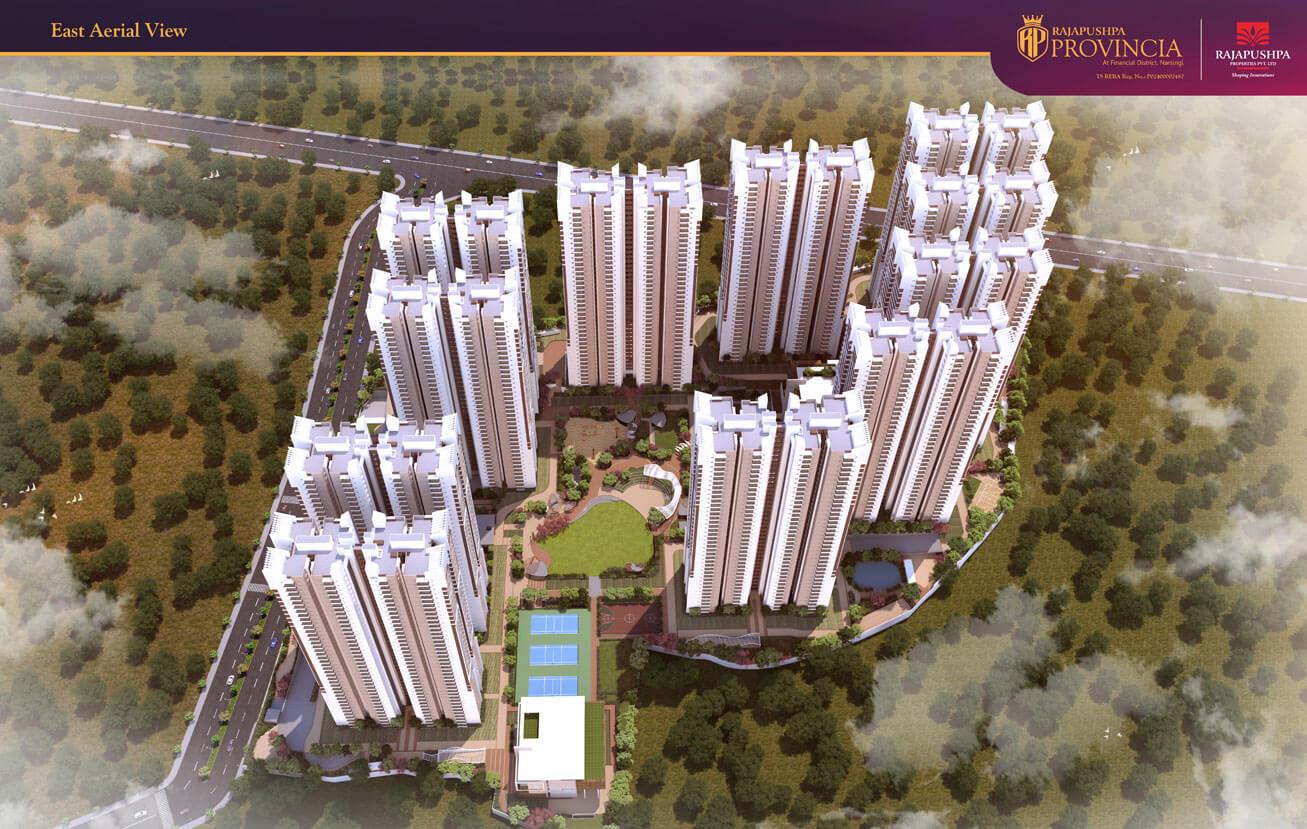
Soaring to 58 floors across 5 high-rise towers, the developer has intentionally limited the total count to just ~282 residences. This creates an exceptionally low unit density (~15 units per acre), catering strictly to HNIs and top-tier corporate executives looking for true "sky villa" living rather than high-density apartment blocks.


The floor plans are dedicated exclusively to massive 4 BHK configurations ranging from 6,049 to 6,660 sq. ft. On the pricing front, secondary market assignments and direct developer inventory are quoting between ₹12,000 and ₹13,000 per sq. ft., placing the entry ticket price firmly between ₹7.82 Crores and ₹8.66 Crores+. The project carries official TGRERA clearance (TS RERA No: P02400005946) with a targeted possession timeline ranging through 2028–2029.


How do you view Candeur Skyline's 6,000+ sq. ft. single-floor layouts compared to competing luxury projects like SAS Crown or Poulomi Palazzo in Kokapet? Share your thoughts below!
15 Comments

Neohyderabadprop
From an HNI investment perspective, how liquid are 6,000+ sq. ft. ultra-luxury sky villas compared to 3,500-4,000 sq. ft. 4BHKs in Kokapet/Narsingi?
Atulreddy

@Neohyderabadprop The >₹8 Crore segment is primarily an end-user self-use market. Liquidity is slower than standard 3,000 sq. ft. units, but capital appreciation is driven by extreme scarcity—there are very few 58-floor luxury developments offering ~15 units per acre in West Hyderabad.

Gowthammathur
Are payments strictly construction-linked (CLP) or are developers offering flexi payment terms for Candeur Skyline?
Atulreddy

@Gowthammathur Under TG-RERA regulations, payment schedules follow construction milestones (10% booking, 15% on Agreement for Sale, followed by slab-wise installments). No unapproved subvention schemes are offered.

Gowthammathur

@Gowthammathur Thanks Atulreddy. Milestone-based construction-linked plans offer the safest risk mitigation for mega high-rise projects.

Deepakprop21
How does Poulomi Palazzo in Kokapet stack up against Candeur Skyline? Poulomi offers 6,200+ sq. ft. layouts around ₹11,500–12,500/sq. ft. Is Candeur's ₹13,000/sq. ft. premium justified?
Atulreddy

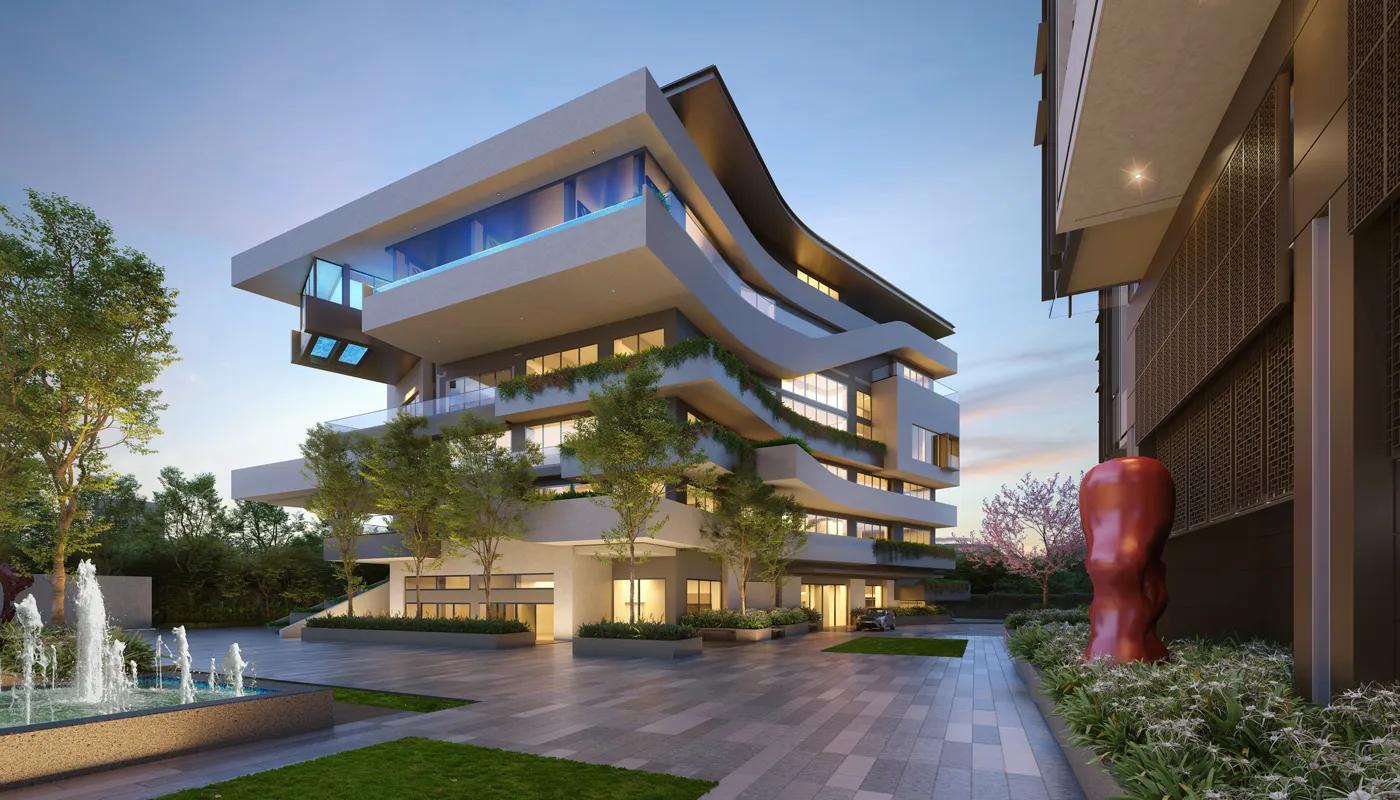
@Deepakprop21 Poulomi Palazzo is a solid contender in Kokapet, but Candeur Skyline stands out with a lower overall density per acre (~15 units/acre) and a massive 60,000 sq. ft. dedicated clubhouse (Club Atmos). The premium also accounts for the single sky villa layout efficiency and 13-ft floor-to-ceiling heights.

Devkumar02
What is the floor rise charge structure for upper levels at Candeur Skyline? Are there significant price jumps above the 30th floor?
Atulreddy

@Devkumar02 Standard floor rise charges run approximately ₹50 to ₹75 per sq. ft. per floor above the 5th floor. High-floor units above floor 40 carry a higher premium, especially those with unhindered views towards Osman Sagar lake or the Financial District skyline.

RealtyHyd
Comparing Candeur Skyline vs SAS Crown: SAS Crown on Golden Mile road features 57 floors with ~235 units, while Candeur Skyline has ~282 units across 4 towers. SAS Crown's Golden Mile location commands a slight location premium, but Candeur Skyline's 13-ft ceiling height and ~15 units/acre density are formidable selling points.
Atulreddy

@RealtyHyd Valid point RealtyHyd. Location-wise SAS Crown in Golden Mile Kokapet has slightly cleaner immediate access currently, but Candeur Skyline’s ORR access from Puppalaguda/Narsingi is expanding rapidly. Plus, Candeur's dedicated private elevator lobbies per unit add great exclusivity.

RealtyHyd

@RealtyHyd Agreed Atulreddy. The private lift lobby and single flat per floor on upper towers is definitely attracting C-suite executives wanting villa privacy in a high-rise.

Ajayinvest
How is the construction progress tracking for Candeur Skyline as of mid-2026? Is the 2028-2029 possession timeline achievable for a 58-floor structure?
Atulreddy

@Ajayinvest Construction is progressing steadily using high-speed Mivan formwork systems. Slabs have crossed the 20th floor mark. Given that superstructure work accelerates on typical tower floors, late 2028 to early 2029 remains a realistic possession window under TG-RERA schedules.

MaxxRealty

@Ajayinvest Can confirm as well. High-rise construction velocity usually doubles once podium and amenity transfer slabs are finished.