Explore Nearby Micromarkets
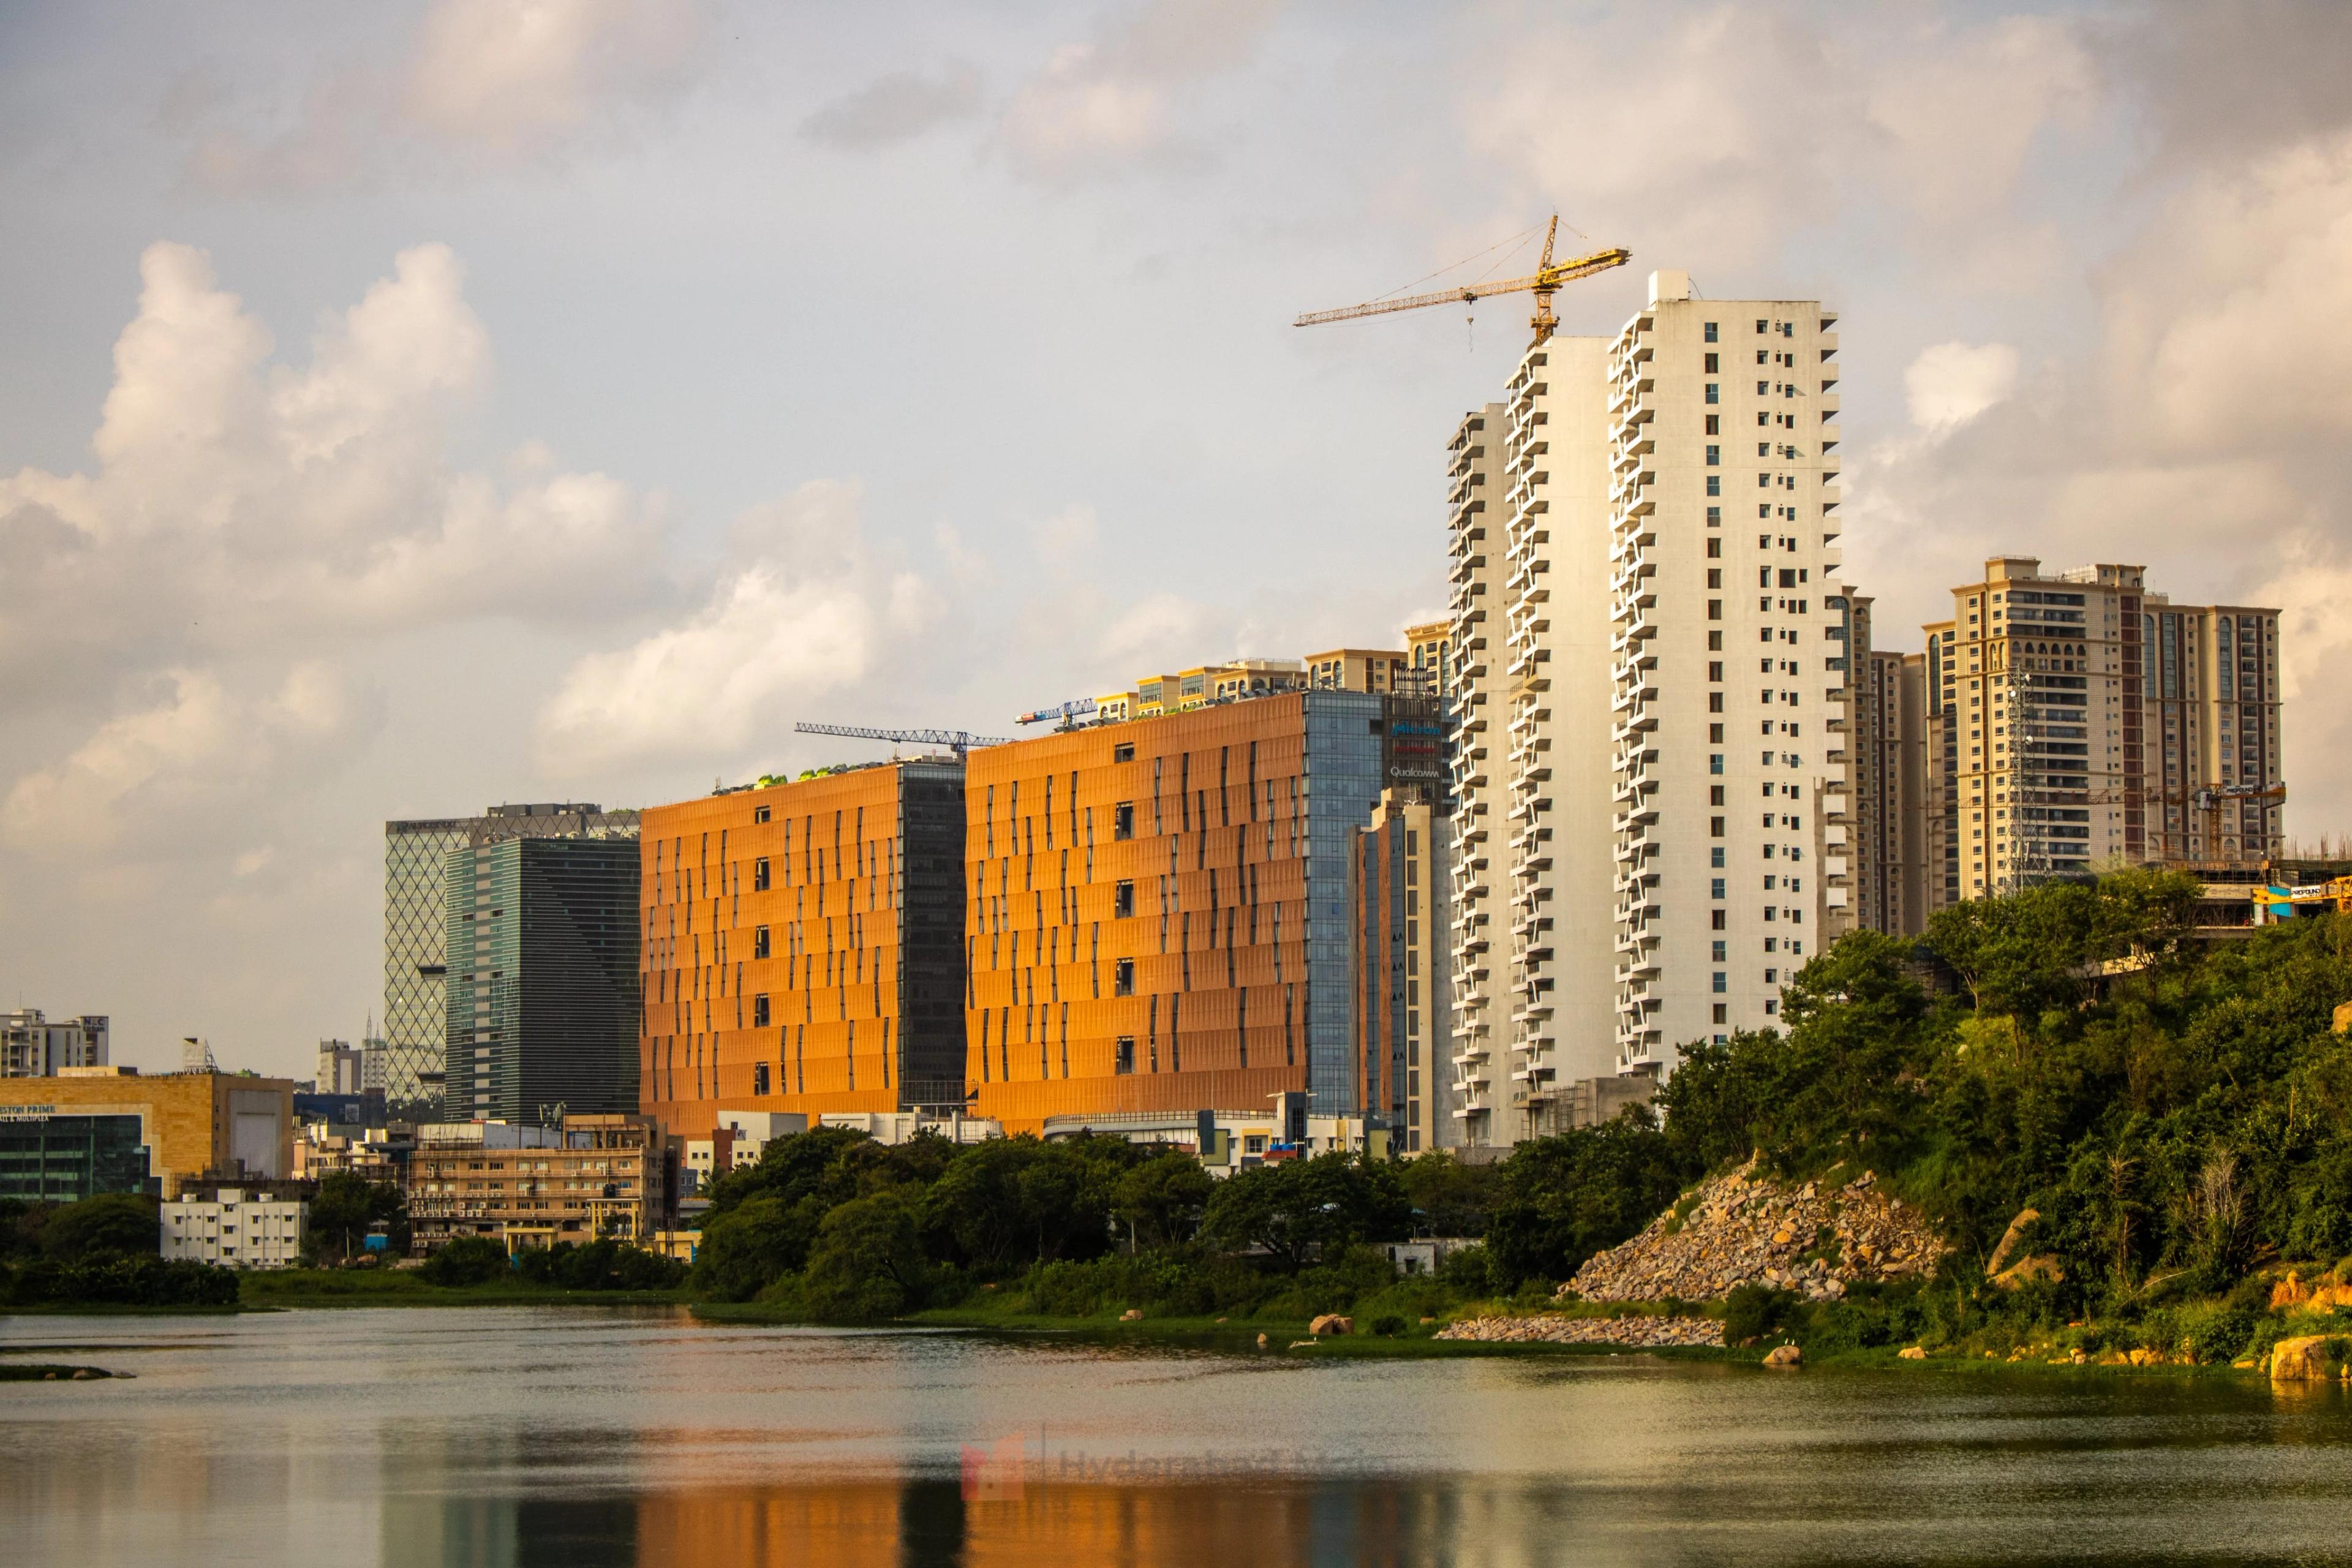
13K views21 threads
Khajaguda
Khajaguda
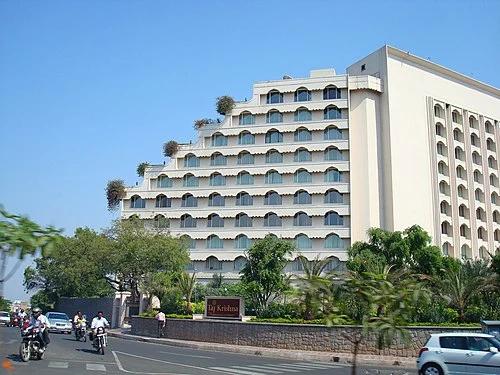
8K views6 threads
Banjara Hills
Banjara Hills
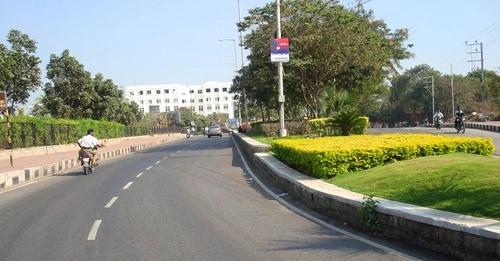
8K views5 threads
Jubilee Hills
Jubilee Hills
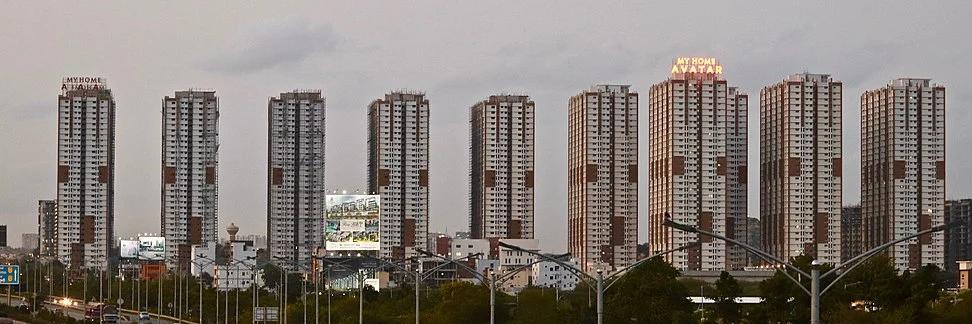
20K views14 threads
Narsingi
Narsingi
146K views52 threads
Financial District
Financial District
81K views56 threads
Kokapet
Kokapet
120K views48 threads
Tellapur
Tellapur
8K views8 threads
HITECH City
HITECH City
28K views21 threads
Kondapur
Kondapur
4K views4 threads
Attapur
Attapur
19K views14 threads
Nallagandla
Nallagandla
Selected
13K views11 threads
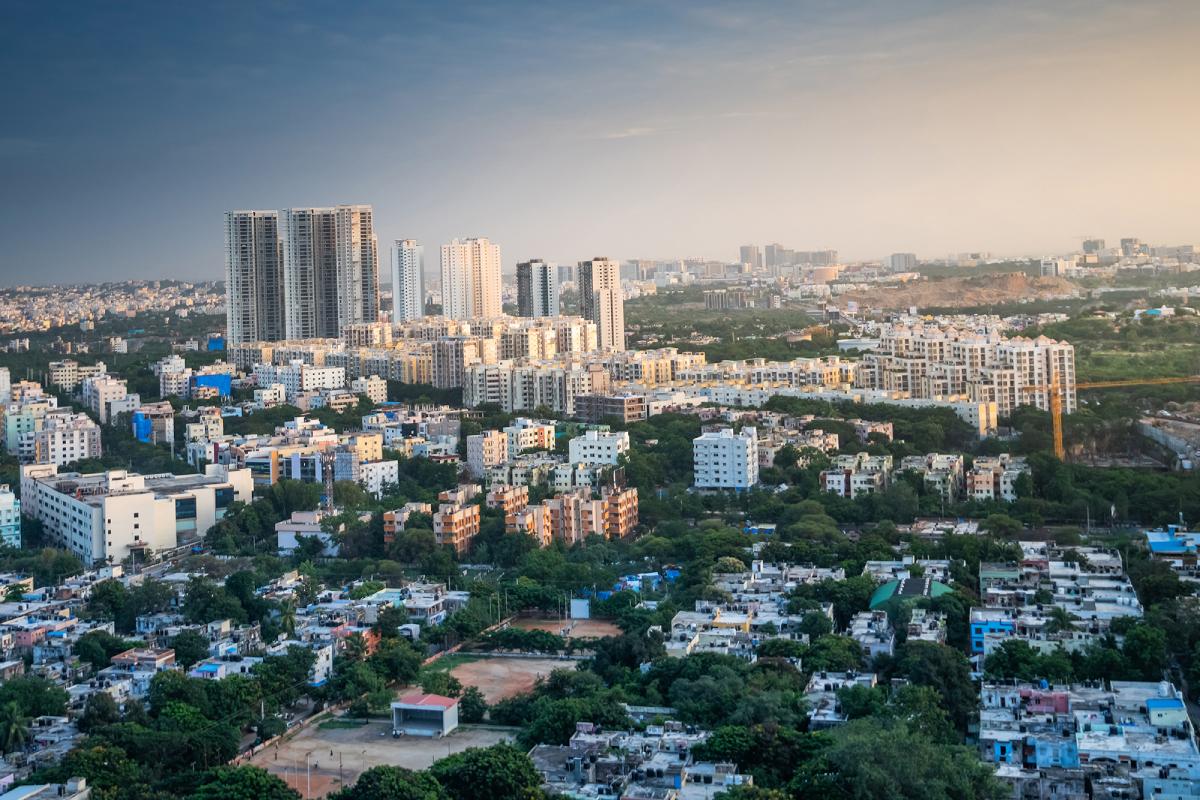
Miyapur
Miyapur
8K views7 threads
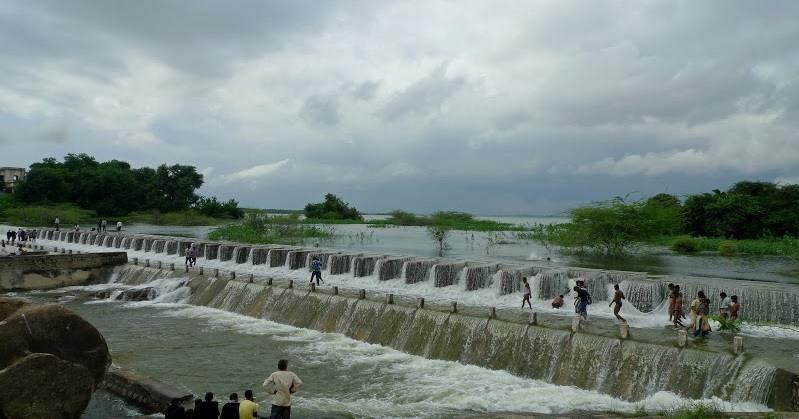
Bachupally
Bachupally
5K views5 threads
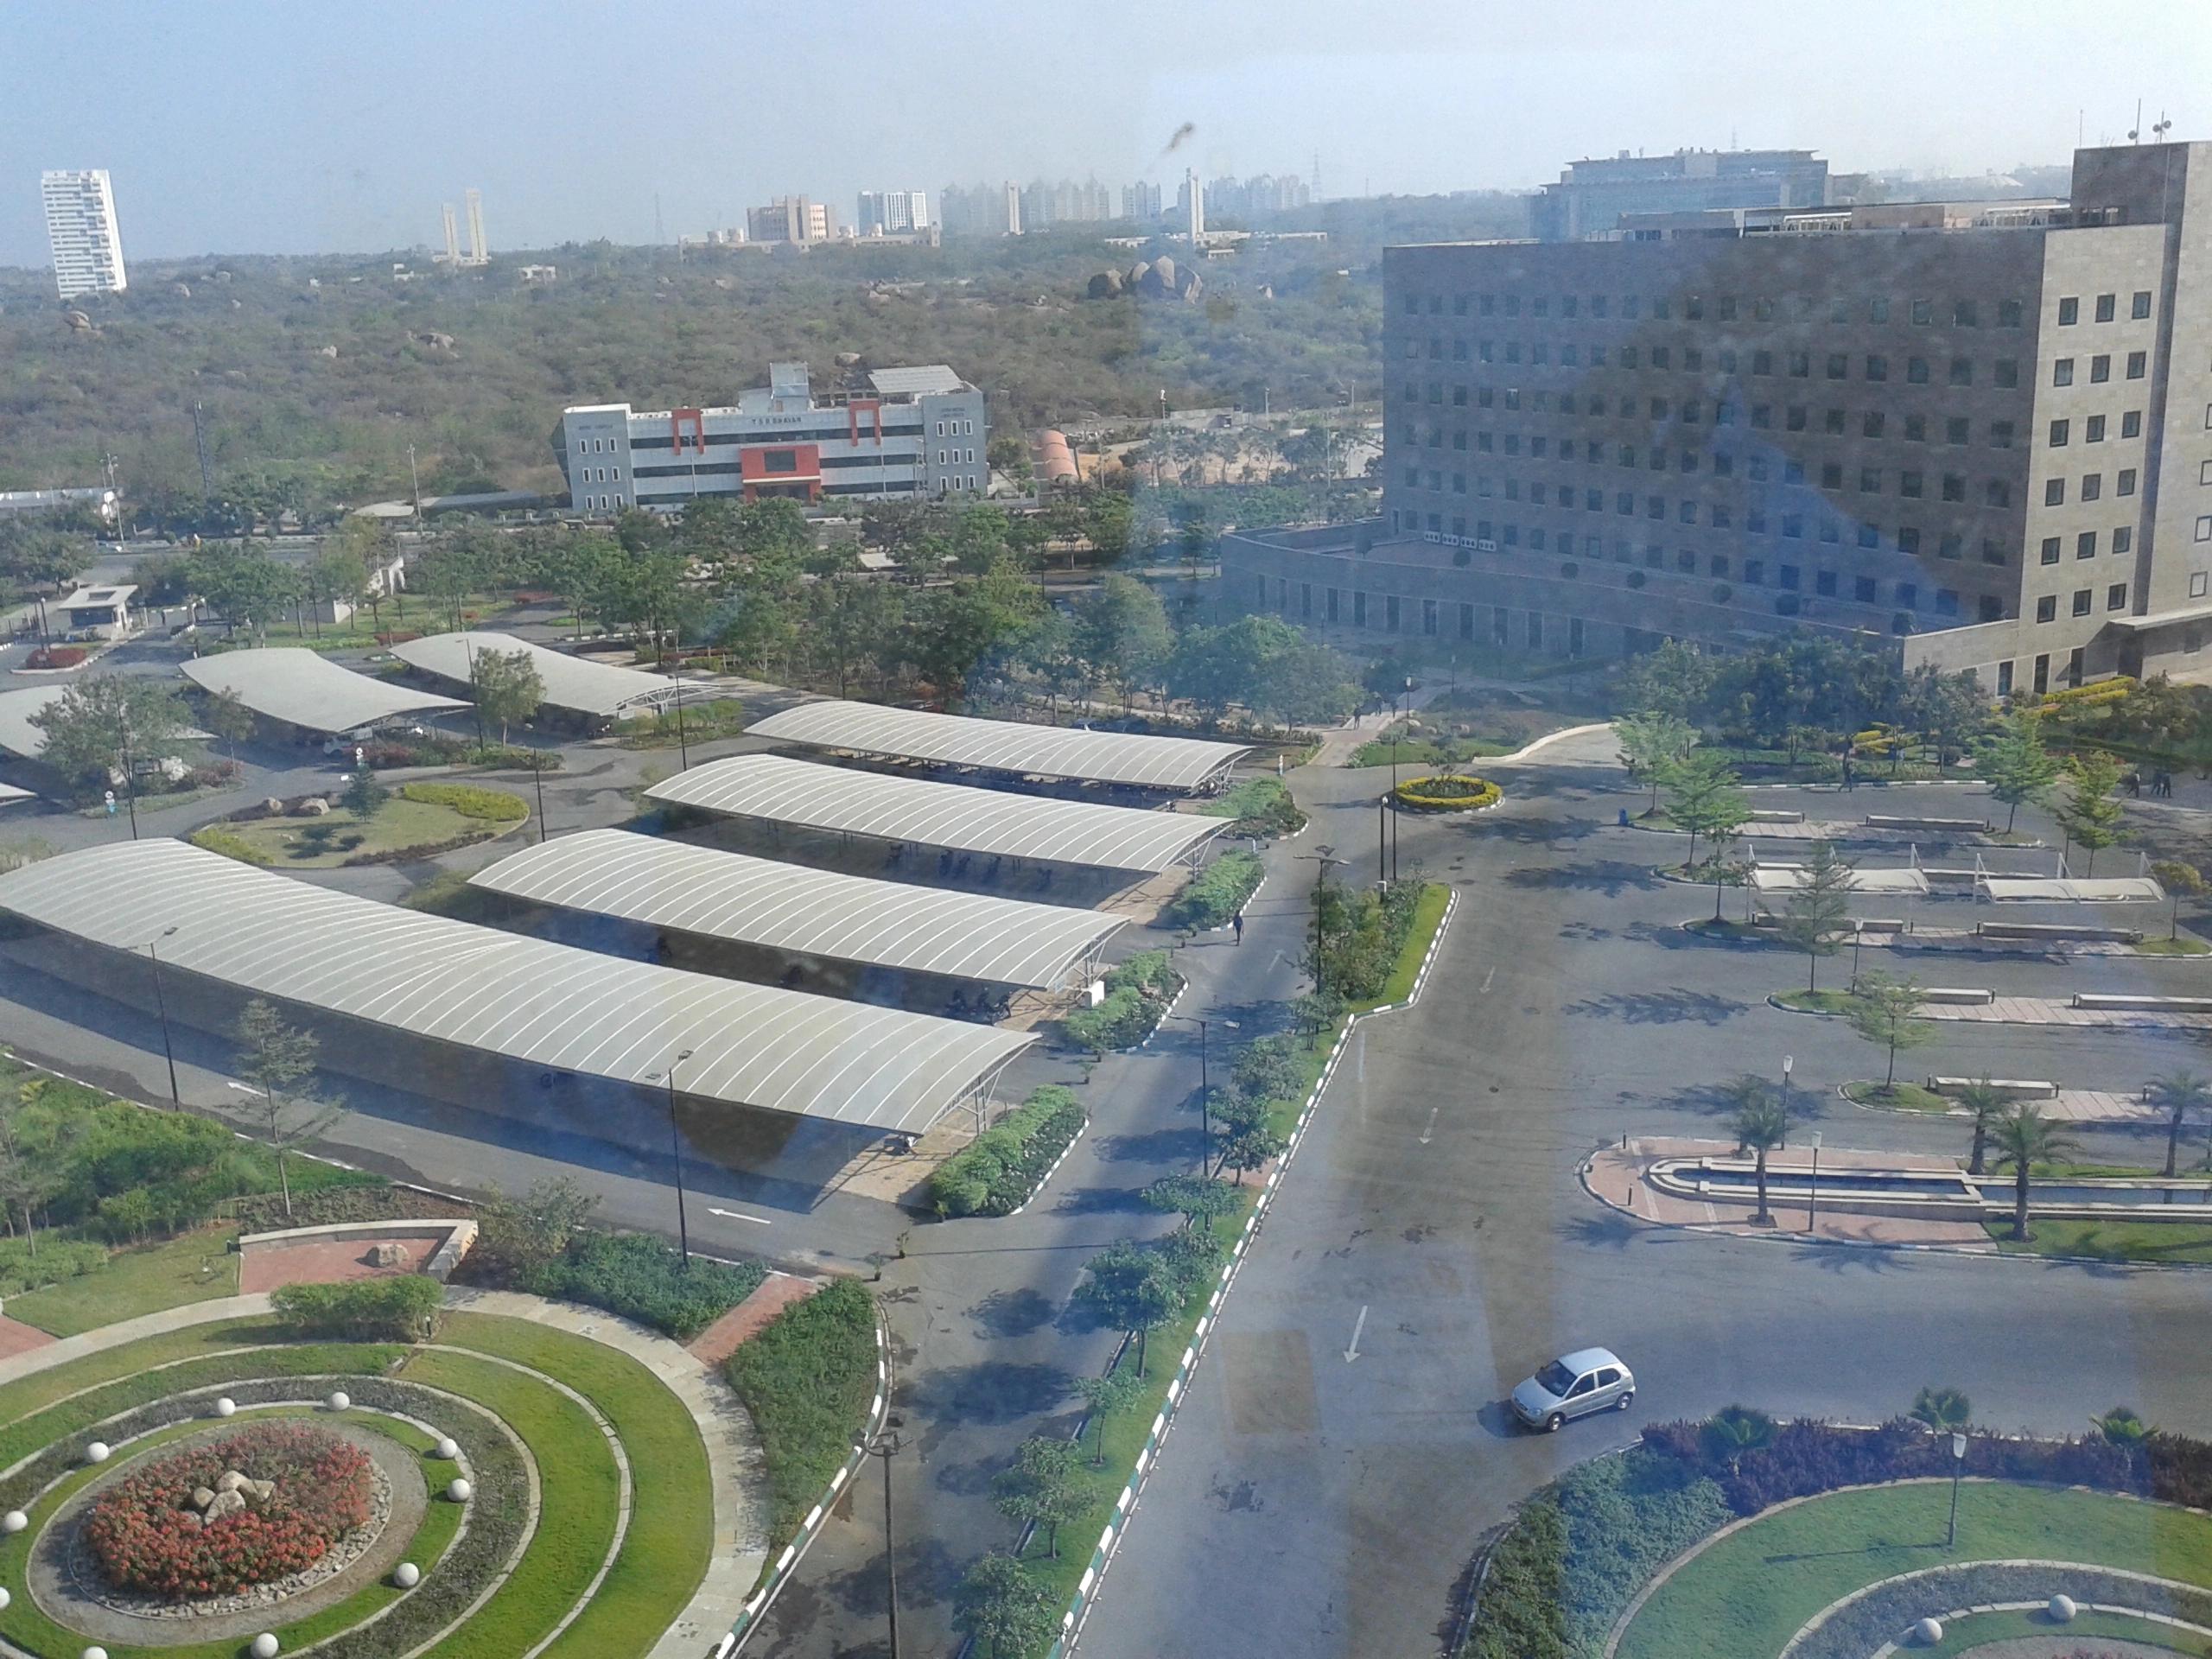
Pocharam
Pocharam
16K views11 threads
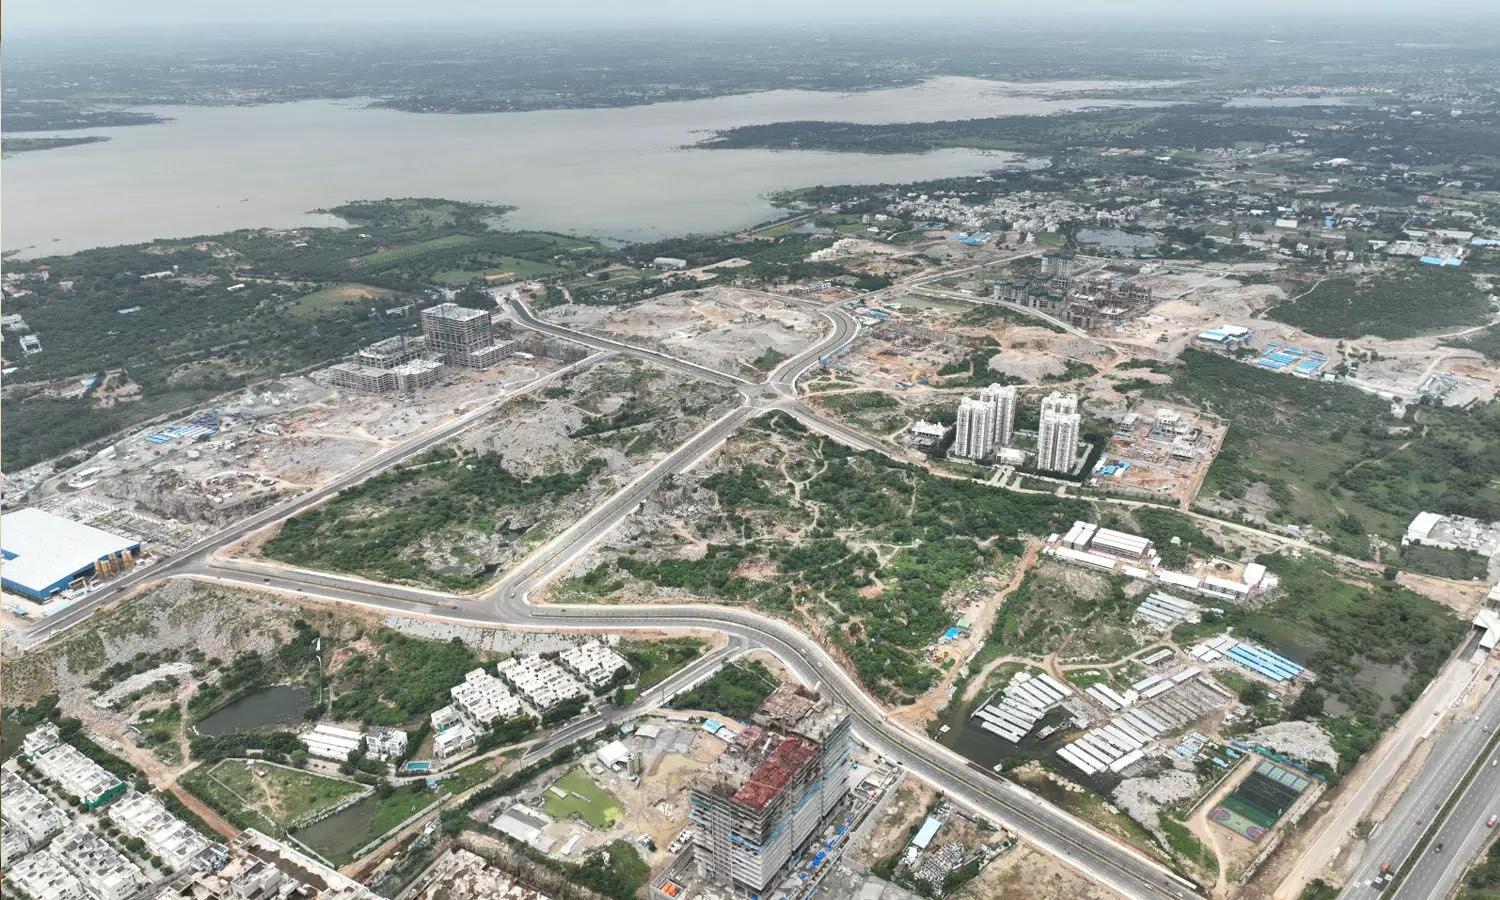
Gachibowli
Gachibowli
123K views32 threads
Neopolis
Neopolis
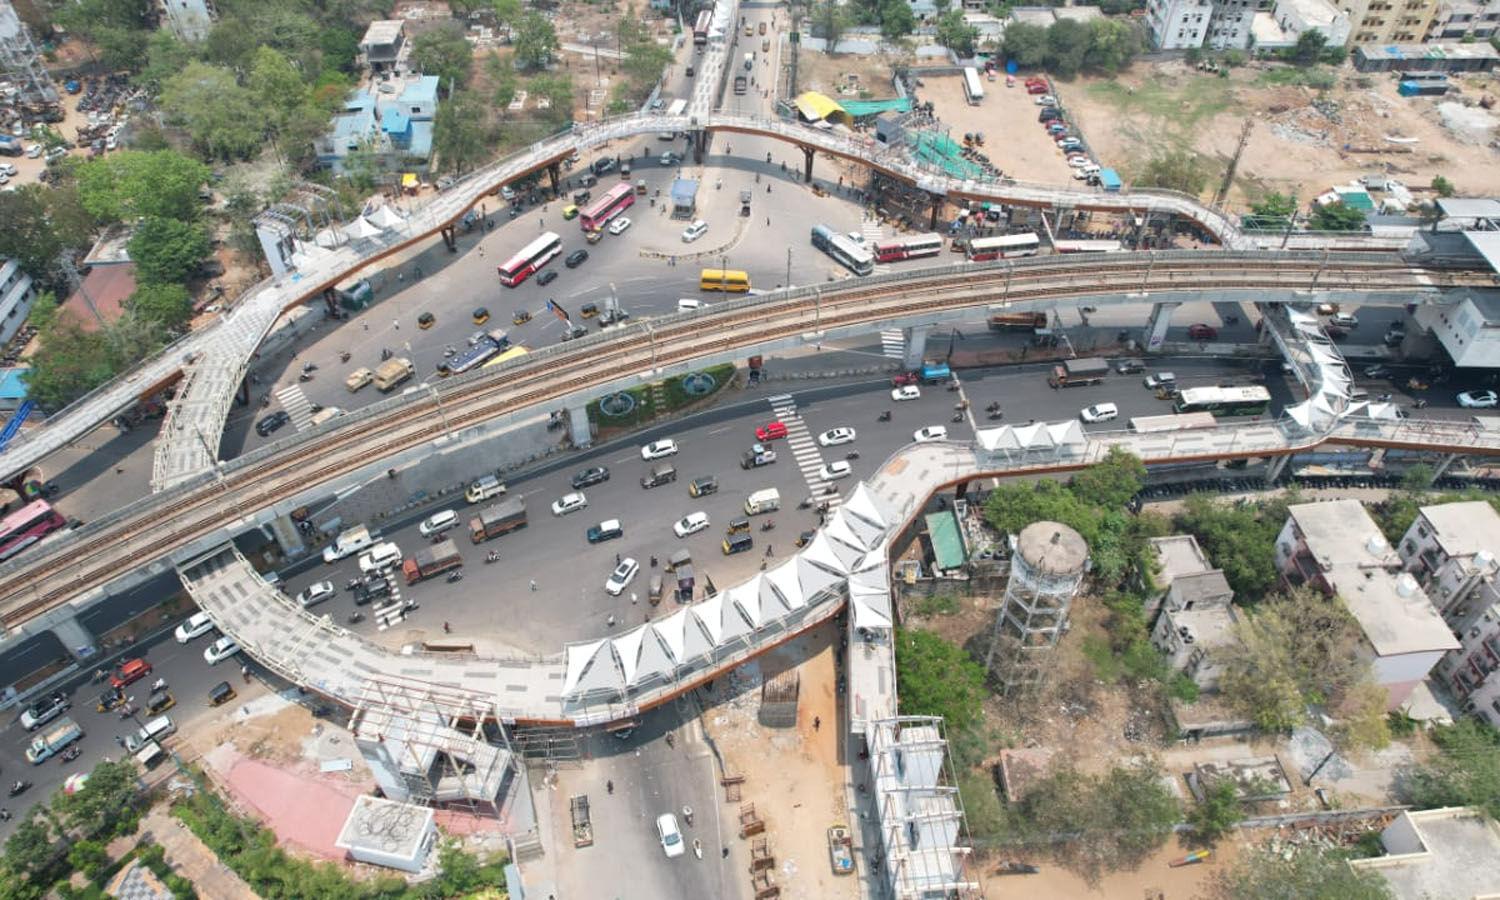
8K views7 threads
Uppal
Uppal
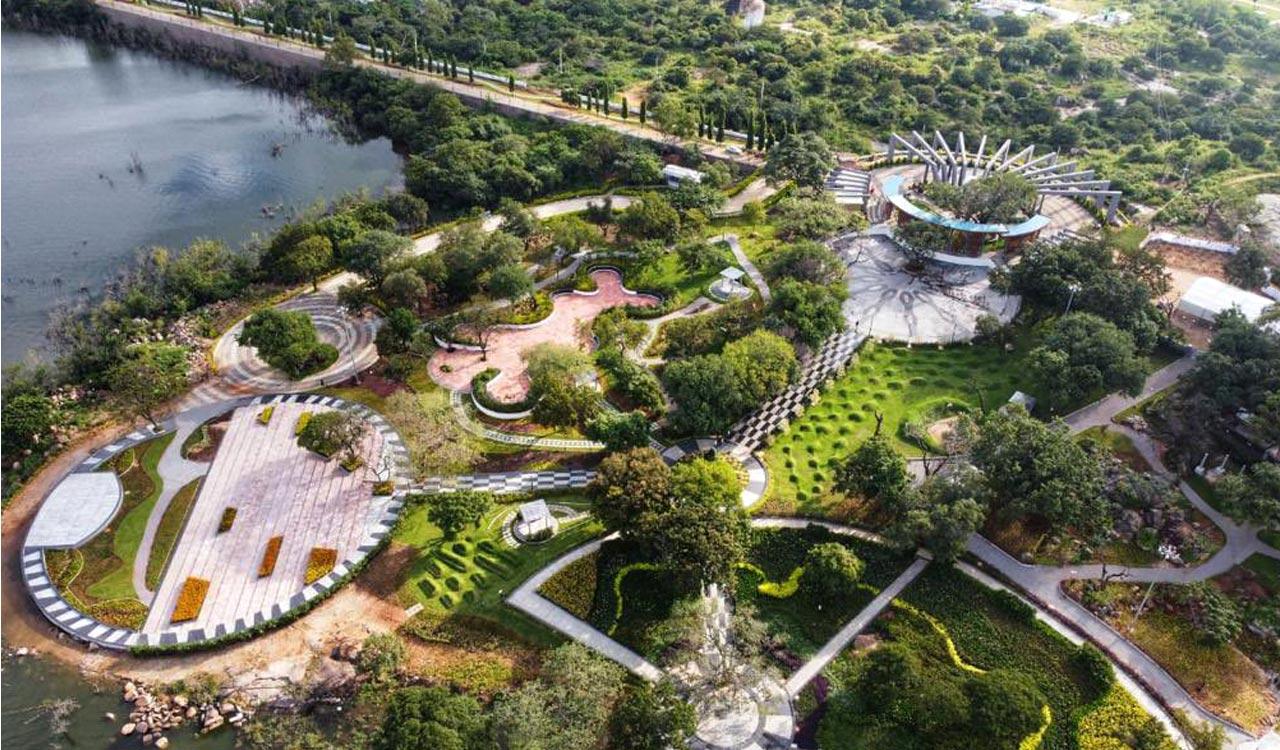
5K views4 threads
Gandipet
Gandipet
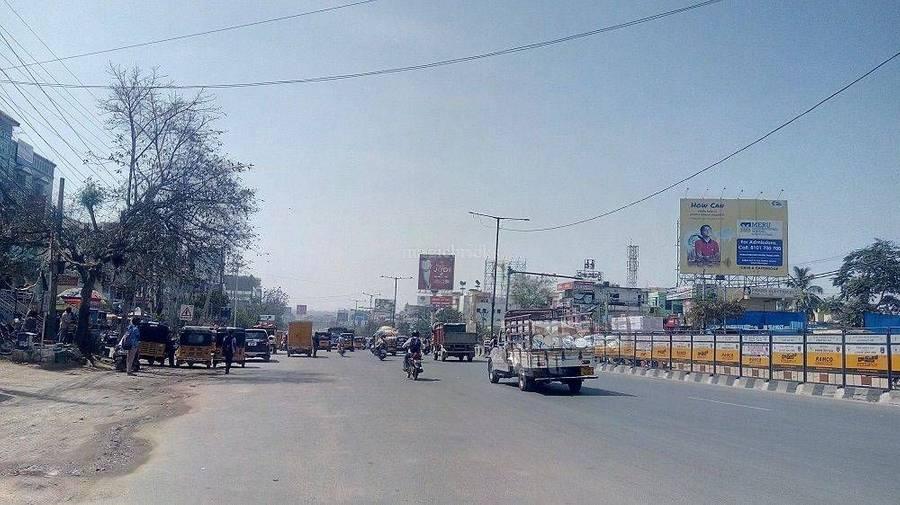
2K views2 threads
Madeenaguda
Madeenaguda
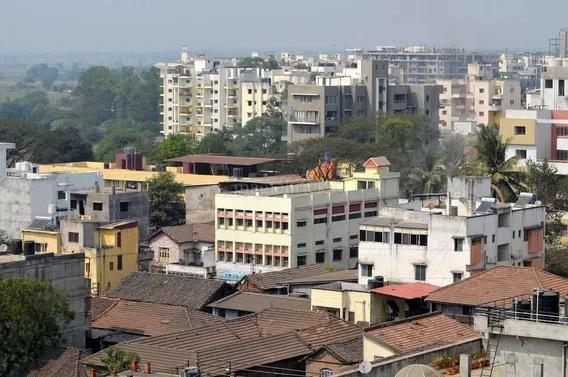
29K views11 threads
Rajendra Nagar
Rajendra Nagar
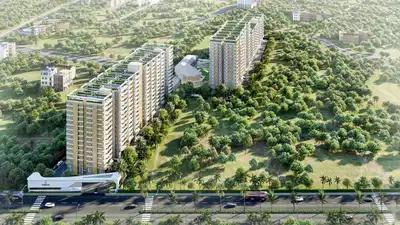
3K views2 threads
Gandimaisamma
Gandimaisamma
2K views3 threads
Bowrampet
Bowrampet
2K views3 threads
Kompally
Kompally
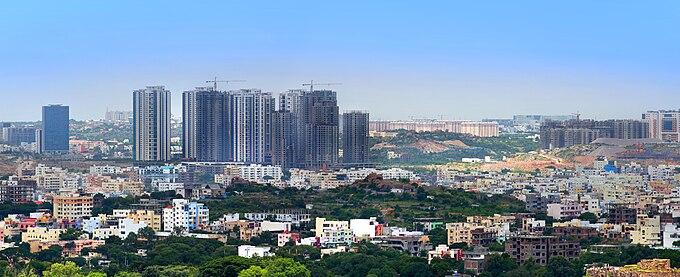
9K views5 threads
Manikonda
Manikonda
17K views9 threads
Puppalguda
Puppalguda
39K views27 threads
Hyderabad West
Hyderabad West
46K views22 threads
Kukatpally
Kukatpally
5K views3 threads
Manchirevula
Manchirevula
31K views10 threads
Osman Nagar
Osman Nagar

6K views4 threads
NRI
NRI
44K views20 threads
Kollur
Kollur
2K views2 threads
Shadnagar
Shadnagar
2K views2 threads
Sangareddy
Sangareddy
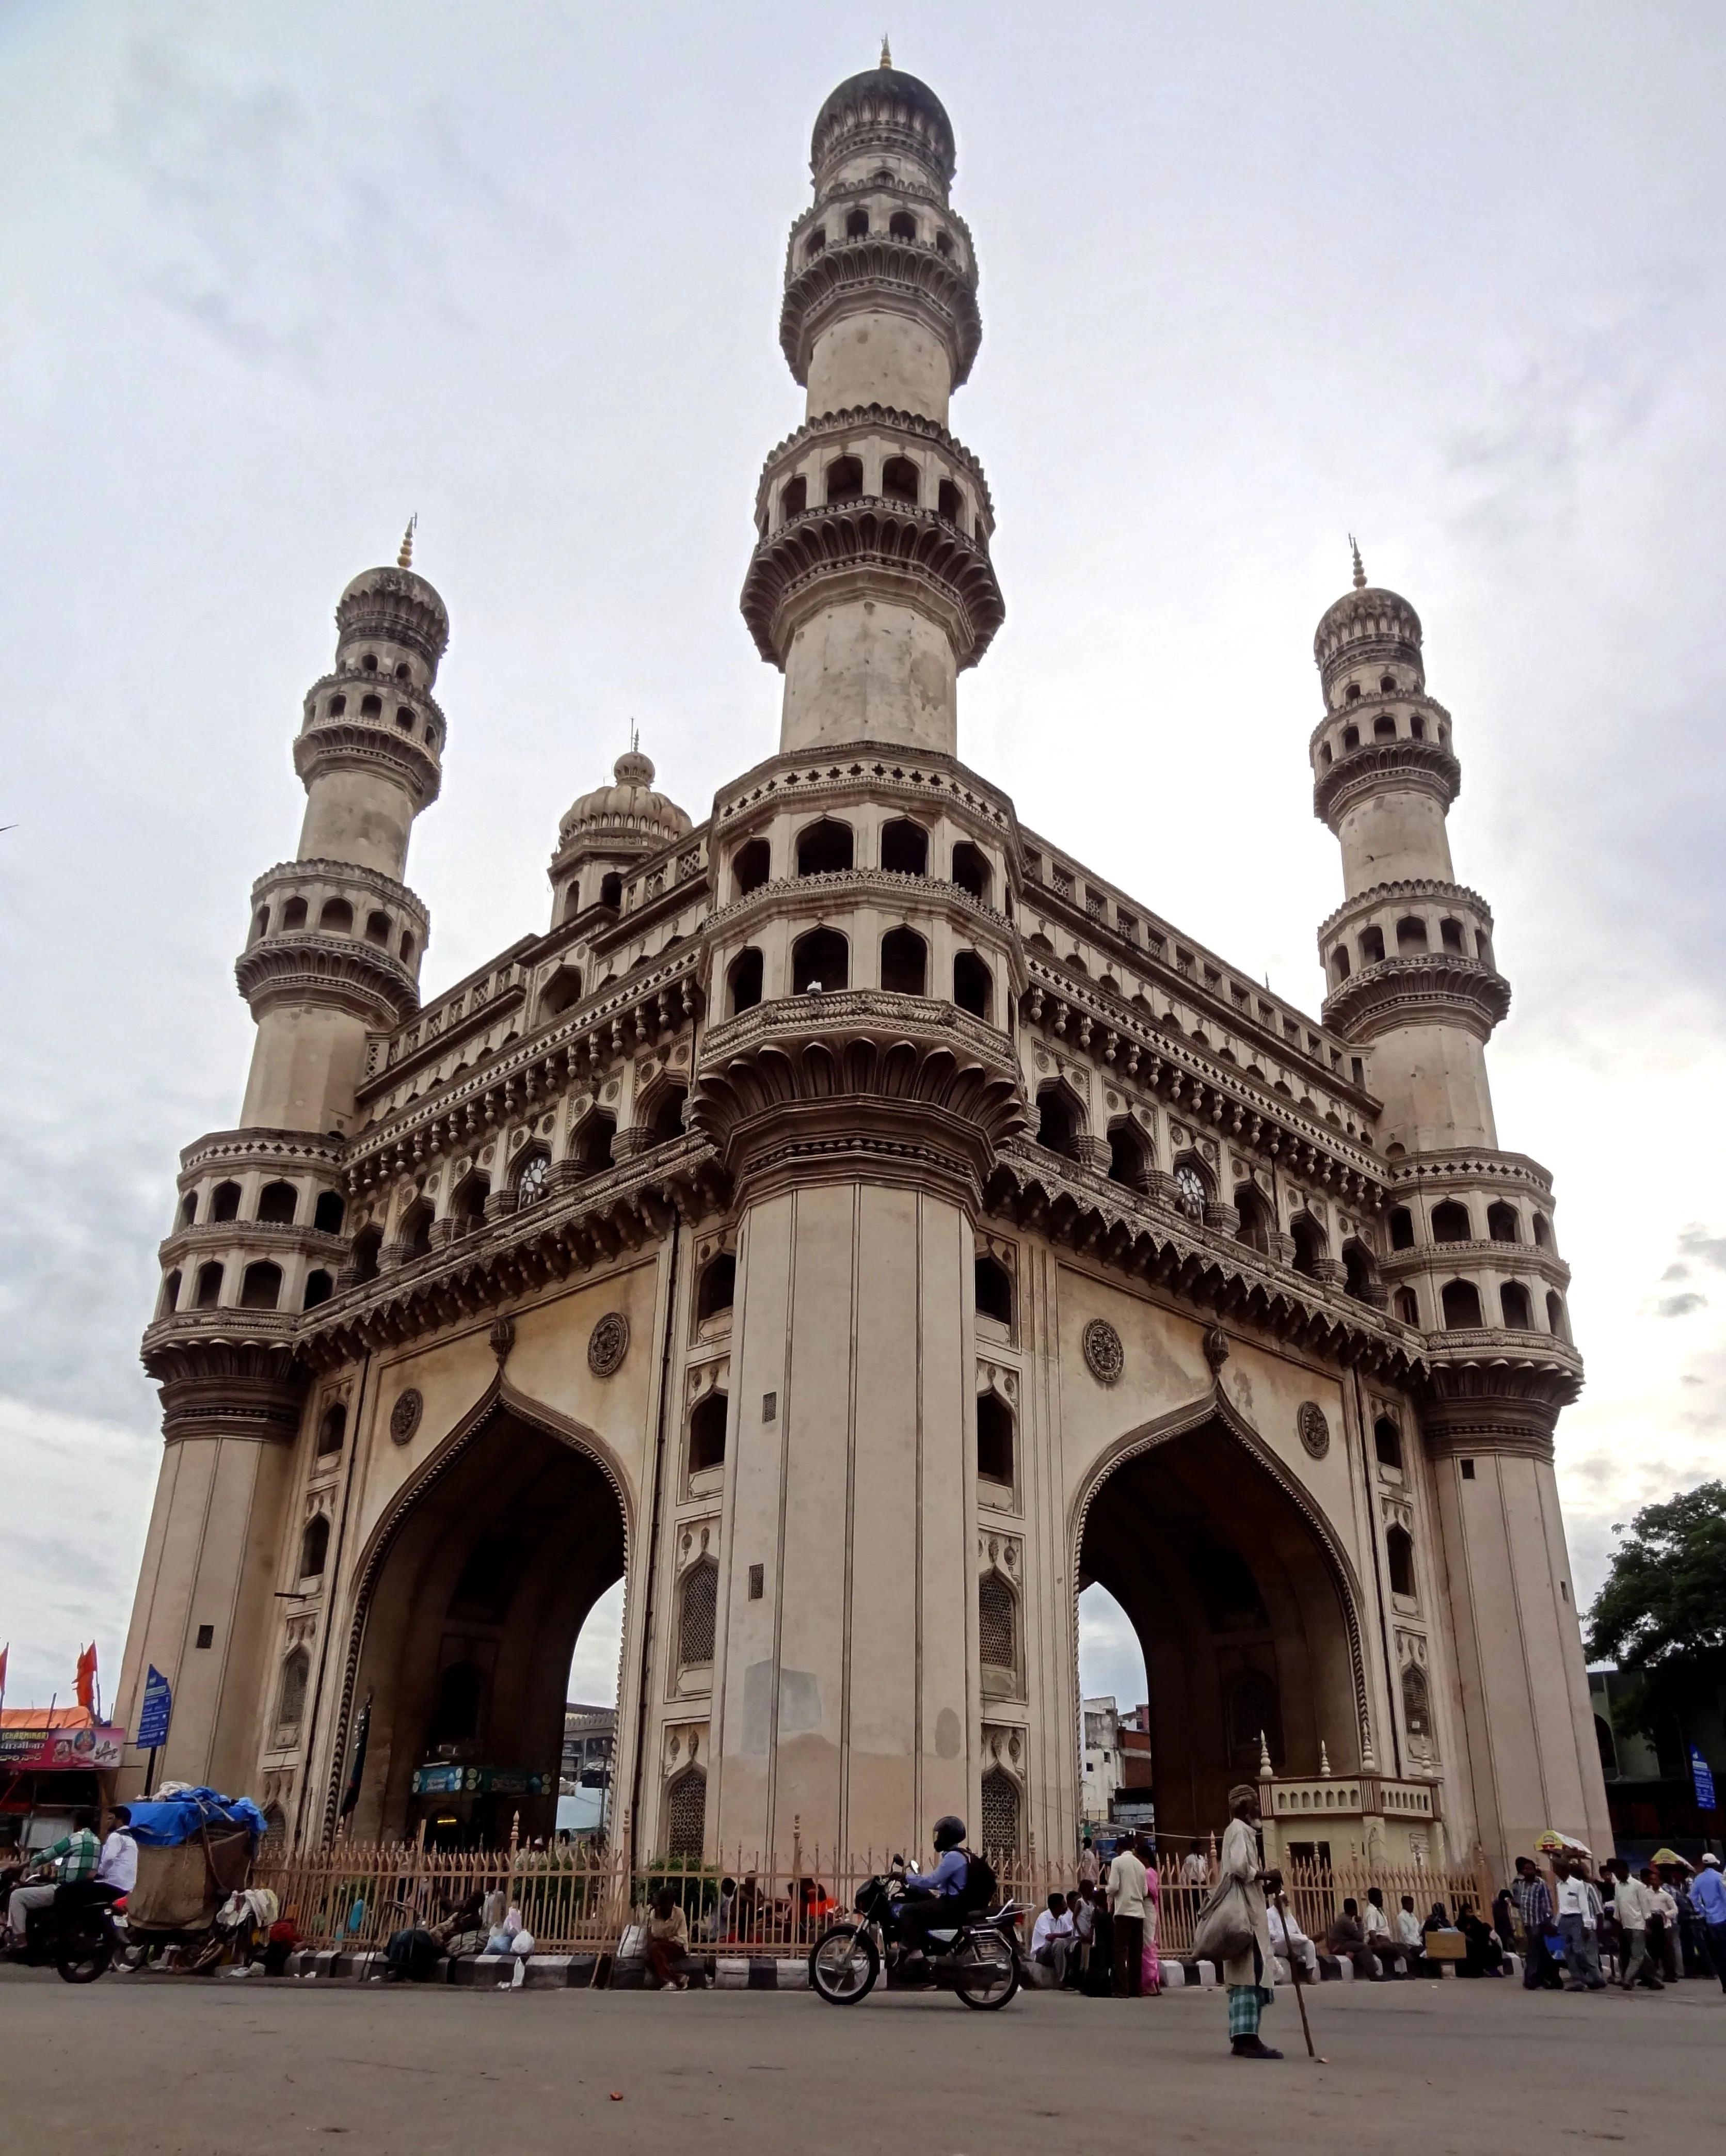
181K views128 threads
Hyderabad
Hyderabad
12K views5 threads
Gopanpally
Gopanpally
2K views1 threads
Shankarpally
Shankarpally
73 views1 threads
Tukkuguda
Tukkuguda

Miyapur Discussions
13794 people have explored Miyapur · 34 contributions driving discussions.
ARIA by Team4 LifeSpaces is an under-construction, ultra-luxury high-rise residential landmark located in the rapidly growing corridor of Miyapur, Hyderabad Miyapur's tallest and greenest gated community projects. 📋 Project Summary 🏹 RERA Registration ID: P02400010543 🏹 Total Project Area: 12.5 Acres 🏹 Open Space Percentage: 80% Open/Green area 🏹 Total Structural Towers: 7 Iconic High-Rise Towers 🏹 Number of Floors: G + 48 Storeys (Height: 220 Meters into the skyline) 🏹 Substructure: 6 Basement levels + 1 Stilt level for dedicated vehicular parking 🏹 Total Inventory Size: 3,020 Premium Residential Units 📐 Unit Layout Configurations 🦚 3 BHK (Standard): 1,655 – 1,750 SFT 🎯 3 Bedrooms, 3 Toilets, Living Room, Kitchen, Utility, Single Balcony 🦚 3 BHK (Premium): 1,975 – 2,075 SFT 🎯 3 Bedrooms, 3 Toilets, Expansive Living & Dining, King-size Balconies 🦚 3.5 BHK (Luxury): 2,075 – 2,285 SFT 🎯 3 Bedrooms, 3 Toilets, Drawing Room, Puja Room, Home Office / Servant Quarter 🦚 4 BHK (Ultra-Luxury): 2,465 – 2,665 SFT 🎯 4 Bedrooms, 4 Toilets, Double Balconies, Formal Drawing room, Powder Room ✨ Highlights of ARIA ➔ 3.15-meter (10.5 ft): Floor-to-floor ceiling height ➔ Main Door: 8-Foot high engineered wooden frames ➔ Internal Doors: 7.5-Foot high hardwood frames ➔ Elevator System: Highly efficient 1:1 Lift-to-Home ratio ➔ Sanitary Ware: Luxury fittings (Kohler, Toto, or Grohe equivalents) 🏊♂️ Clubhouse & Amenities 💎 3.5-Acre Courtyard: Massive, vehicle-free central green lung zone 💎 100,000 Sq. Ft. Club: Entertainment zones featuring a fully automated Gym, Spa, Unisex Salon, Private Mini Theatre, Yoga/Pilates deck, and co-working digital cafes 💎 Triple Pool Deck: Olympic-sized swimming pool at ground level, an active kids’ water park, and a high-altitude rooftop infinity pool on the podium tier 💎 Eco-Infrastructure: 7 separate parking facility basements equipped with scalable EV charging stations, centralized sewage treatment plants (STP), and water softener filtration structures. Project Handover Phase: Scheduled for January 2031 📲 Connect For Bookings & Site Visits 📞 Phone Call: +91 99491 44439 💬 WhatsApp Chat: Click to Chat on WhatsApp: Join my WhatsApp group. https://chat.whatsapp.com/Bx9WUaWBzhtHSZt0ikcDuR
0 comments
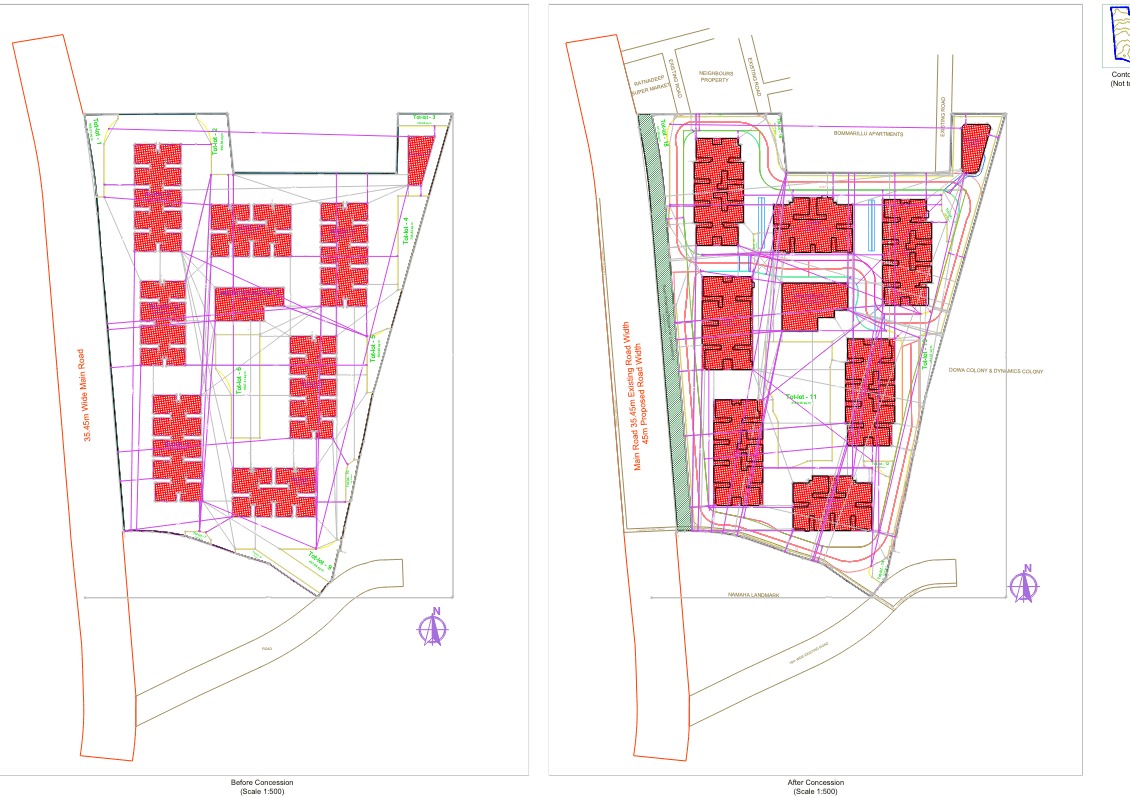
trying to find info on team4 aria and it’s still a lot of confusing stuff, not seeing one clean official layout that answers everything, mostly it’s portals, ads, and random snippets. feels like everyone has numbers but nobody has a proper plan to show. Solid info that I have got till now is Location - miyapur side, mayuri nagar stretch. Area - 12.5 Acres Towers - 7 Towers Floors - 50 Floors. Units - 3000 Units(Approx). Density - 240 flats/acre. The completion timeline being talked about is 2031, so it’s very long term. Most of the info right now is coming from portals and marketing, not a proper brochure with floor plans. Even the area numbers on listings feel confusing, overall it gives me that super high rise, super crowded, long timeline vibe, so i’m just watching for more clarity before taking it seriously, What about you guys?
3 comments
If you're looking for a home that combines luxury, convenience, and thoughtful design, Vertex Viraat is your ultimate destination! 🌟 Project Overview: 🏢 Towers: 6 🌟 Floors: 30 🏘️ Units: 1,428 🌏 Spread Across: 8.7 Acres Vertex Viraat stands tall as the largest residential project in Miyapur, offering thoughtfully designed Xtra Edge Homes. With a perfect balance of comfort, safety, and sustainability, this project is designed to cater to all age groups. Apartment Types: 2 BHK (1340 sq. ft.) – Starting from ₹1 Cr 3 BHK (1550 - 2030 sq. ft.) – Starting from ₹1.16 Cr to ₹1.52 Cr Each home is designed to provide spacious living areas, modern interiors, and unparalleled comfort. Unique Features of Vertex Viraat: 1️⃣ Xtra Thought for Convenience: Designer Gateway to Viraat AC Bus Bay & E-Commerce Zone Multiple Entry & Exit Points for Smooth Traffic Flow RFID Operated Boom Barriers 2️⃣ Xtra Fitness & Sports: Indoor Cricket & Skating Rinks Futsal & Basketball Courts Fully Equipped Clubhouse with a Rooftop Swimming Pool 3️⃣ Xtra Fun for Kids: Dedicated Adventure Zone Swing-Over & Slide Play Areas 4️⃣ Xtra Engagement for Families: Senior Citizens’ Zone Women’s Kitty Zone Sunken Courts for Gatherings Specifications You’ll Love: Structure: RCC framed walls, wind & seismic resistant. Doors & Windows: High-quality engineered wood and UPVC systems. Flooring: Vitrified tiles for living spaces; anti-skid tiles for wet areas. Bathrooms: Premium fittings with geyser provisions. Electricals: Concealed wiring, modular switches, and A/C points in all bedrooms and living areas. Security: RFID Boom Barriers, CCTV Surveillance, and 24/7 Monitoring. Why Choose Vertex Viraat? Located in Miyapur, Vertex Viraat offers excellent connectivity to schools, hospitals, IT hubs, and shopping malls, ensuring a perfect blend of lifestyle and convenience. 📌 Amenities at a Glance: Yoga Decks & Walkways Outdoor Fitness Zones Multipurpose Halls & Indoor Games Lounge Have questions about Vertex Viraat? Join the discussion and share your thoughts below! Let’s make real estate decisions easier at Realty Forum 360.

4 comments
Project Overview: Discover Avantikas The Emerald in Miyapur, a new under-construction residential project by Avantika Constructions, offering premium 2 BHK apartments tailored to meet diverse homebuyer needs. With a targeted possession date of June 2027, this RERA-registered project (Registration No: P02400008761) brings together modern living and essential conveniences in one of Hyderabad’s most sought-after locations. Residents will enjoy close proximity to hospitals, schools, and public transit, including the Miyapur metro station, making it a strategic choice for families and professionals alike. The development offers a single 5-storey tower with only 10 exclusive units spread across 0.07 acres, ensuring a peaceful and well-maintained community. Designed with features like Vastu compliance, rainwater harvesting, and 24/7 power backup, Avantikas The Emerald provides the comforts of a contemporary lifestyle with the added benefit of easy accessibility to major city hubs. Project Highlights: 1. Prime Location: Situated in Miyapur, with close access to metro stations, schools, and hospitals. 2. Limited Units: Just 10 select apartments for a quiet, community-focused environment. 3. Spacious Layouts: Well-designed 2 BHK units starting at 1,093 sq.ft., priced from ₹74.32 L onward. 4. Amenities & Features: Vastu compliant, rainwater harvesting system, and 24/7 power backup. 5. Excellent Connectivity: Close to Miyapur metro, JNTU College metro, and Sai Nagar Bus Stop.

2 comments
Shree Rath Apartments in Nizampet, Hyderabad has apartments available at an affordable budget range between INR 52.5 Lac – 1.08 Cr. Shree Rath Apartments is a project by Unnati Build Tech. Anyone brought here? Is power back up for full apartment including ACs and Geyser or without these for their apratments?
.webp&w=3840&q=75)
5 comments
is someone aware of the concept of "podium garden" in The world of joy"
.webp&w=3840&q=75)
5 comments
does any other project have the 2 BHKs 1215sqft. in the same price as Rs. 85.04 L as Narenn primark inspira?
.webp&w=3840&q=75)
5 comments
Hi all, what's this project team 4 nyla? they have been actively marketing this nyla project. Haven't heard about this builder before. Any other project by them?
.webp&w=3840&q=75)
0 comments
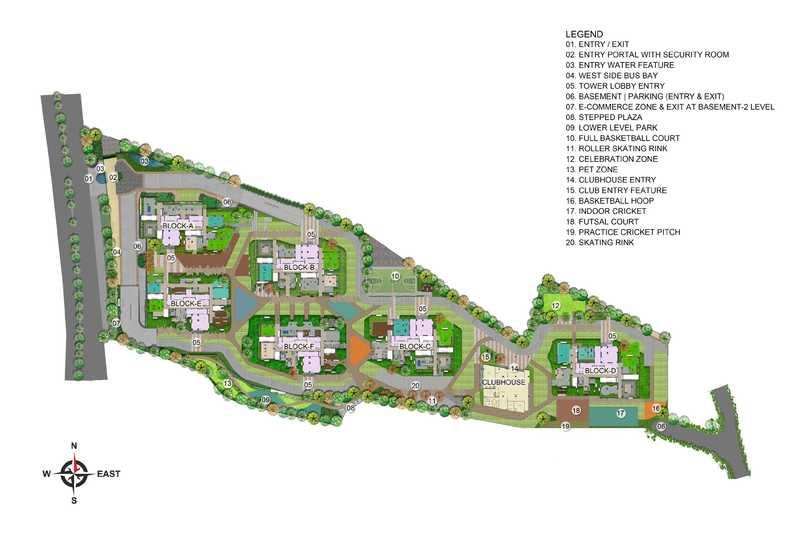
i want to invest in vertex viraat 3BHK in miyapur, do NRIs need to be there physically to purchase or can the process be carried online?
3 comments
this project called Candeur 40 by CANDEUR DEVELOPERS is ready to be handed over in a few months now, is Miyapur, North Hyderabad a location for buying a house? I have two kids, me and my wife works full time jobs, please share your views about the localiy and convenince in this area, thanks
.webp&w=3840&q=75)
4 comments